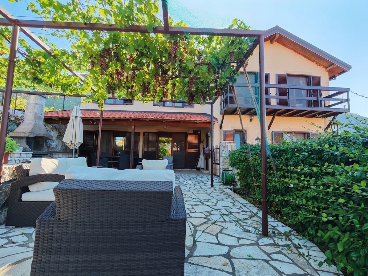
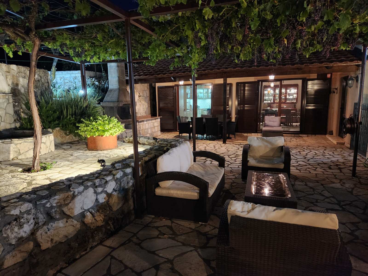
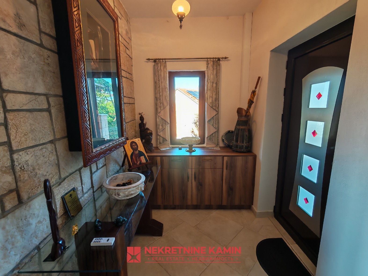
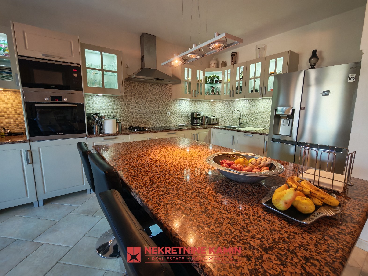
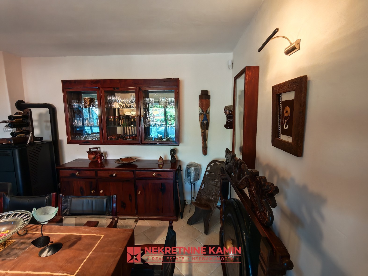
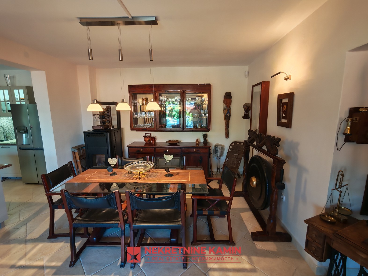
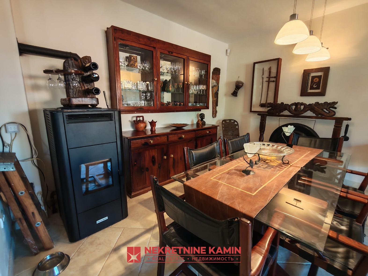
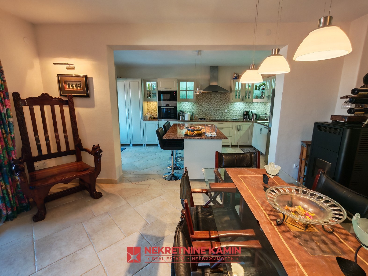
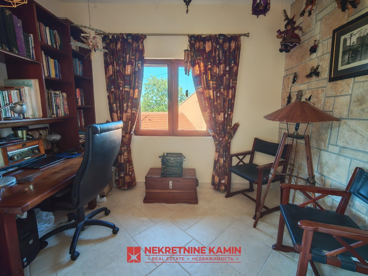
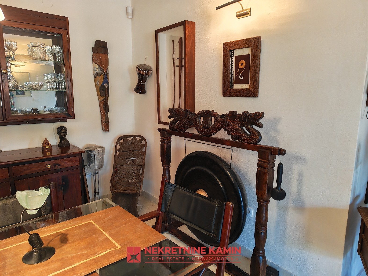
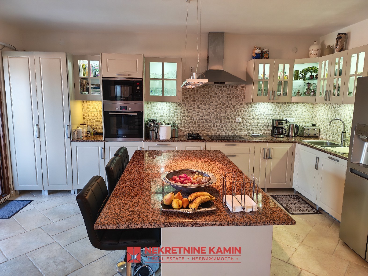
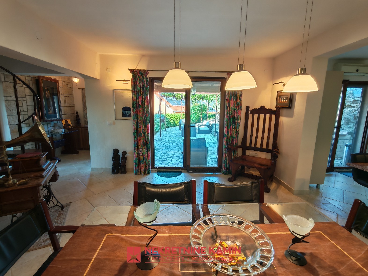
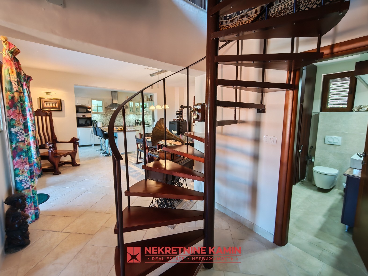
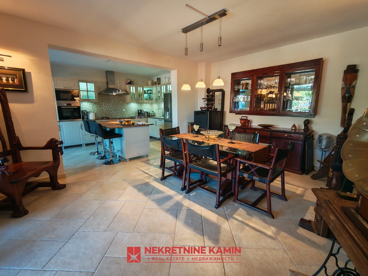
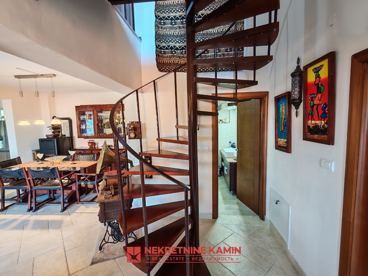
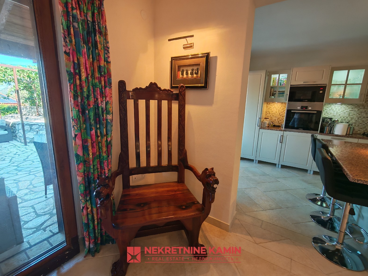
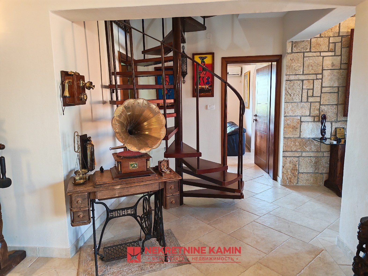
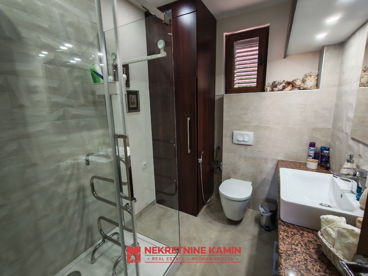
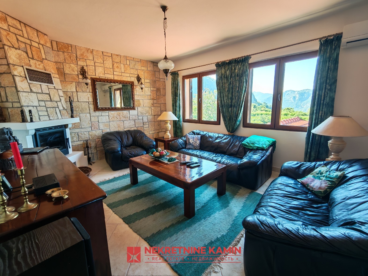
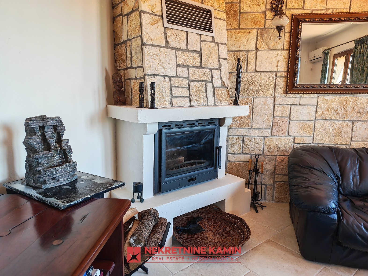
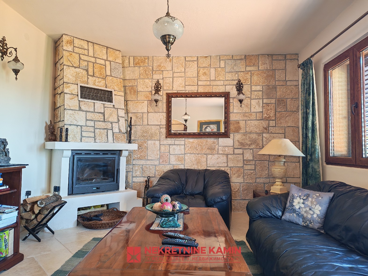
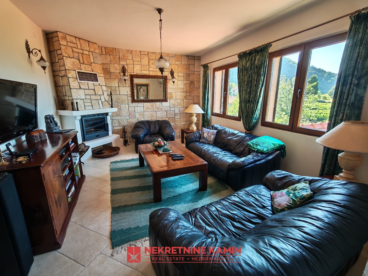
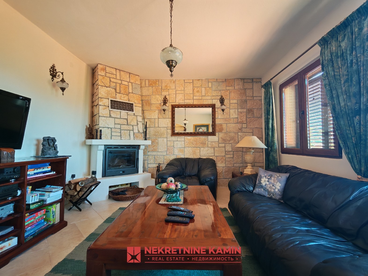
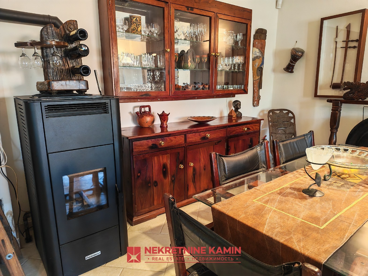
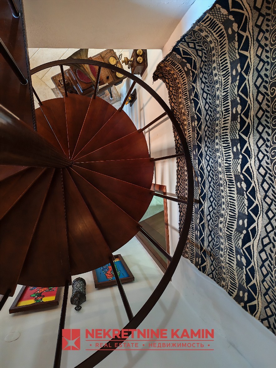
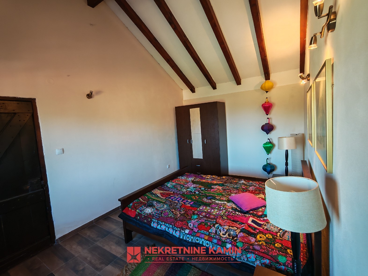
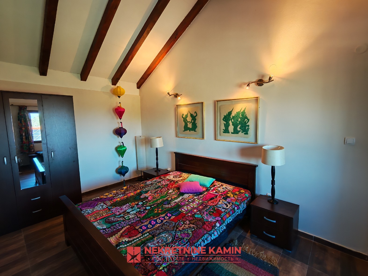
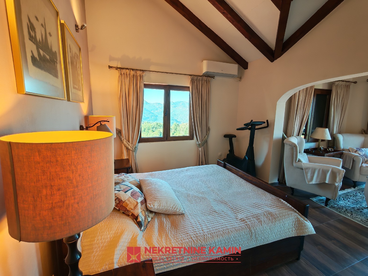
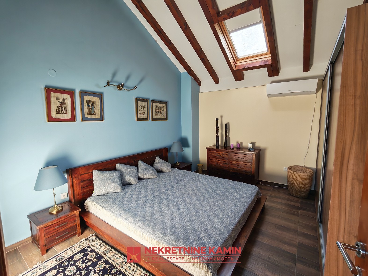
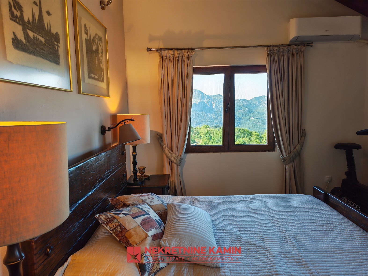
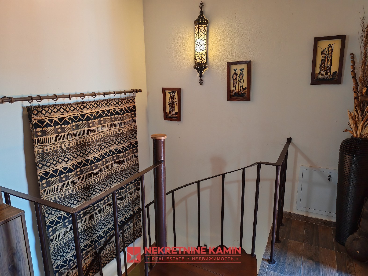
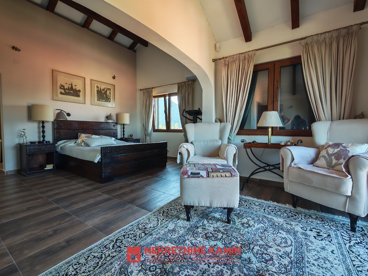
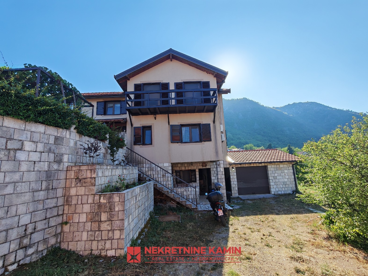
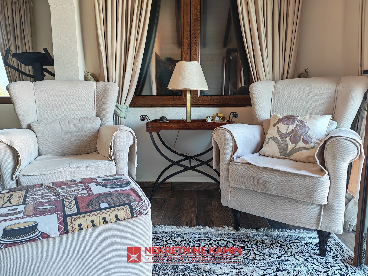
Some houses are simply built, while others are created over years—with passion, story, and experience. This modern family residence is the result of its owner’s extensive travels around the globe. Every detail, texture, and natural material has been carefully brought as inspiration from different cultures and countries, giving this home a unique energy rarely seen on the market.
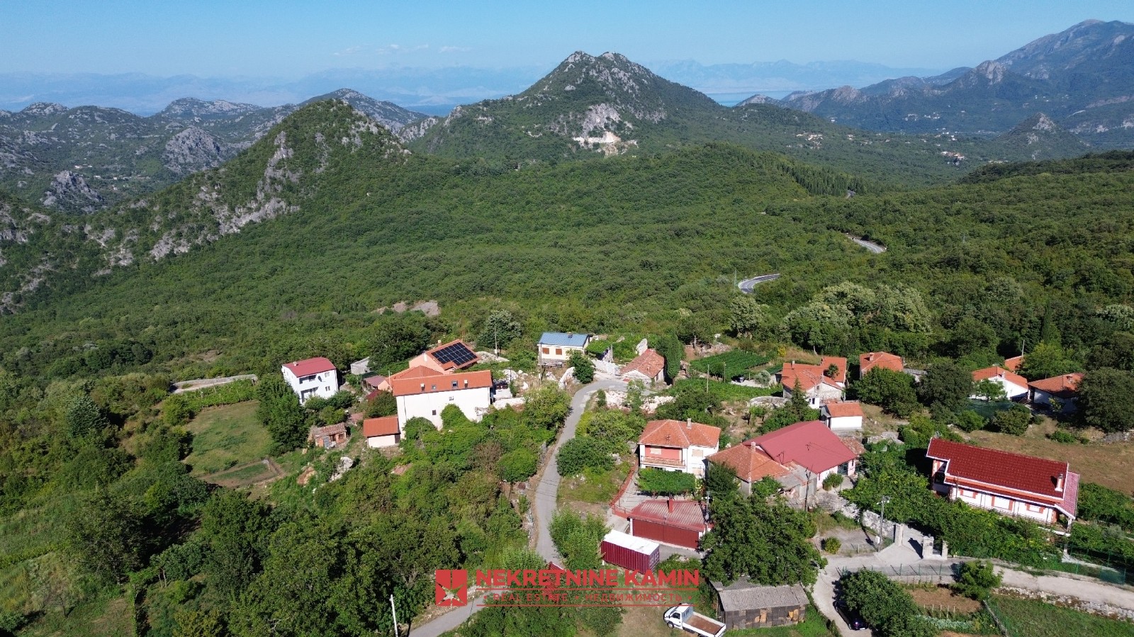
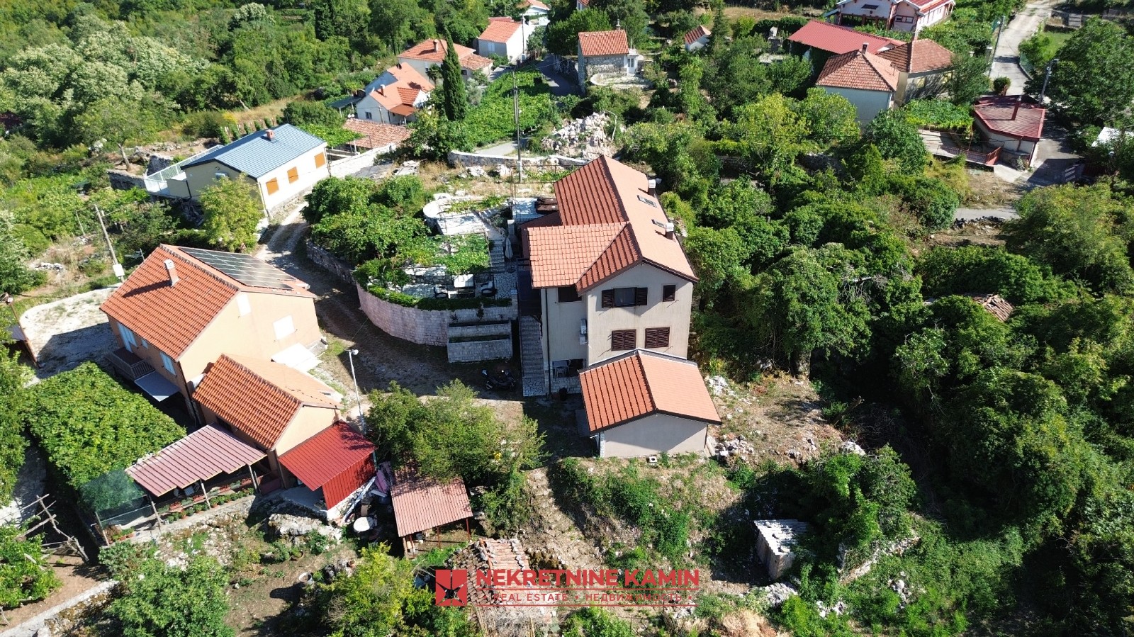
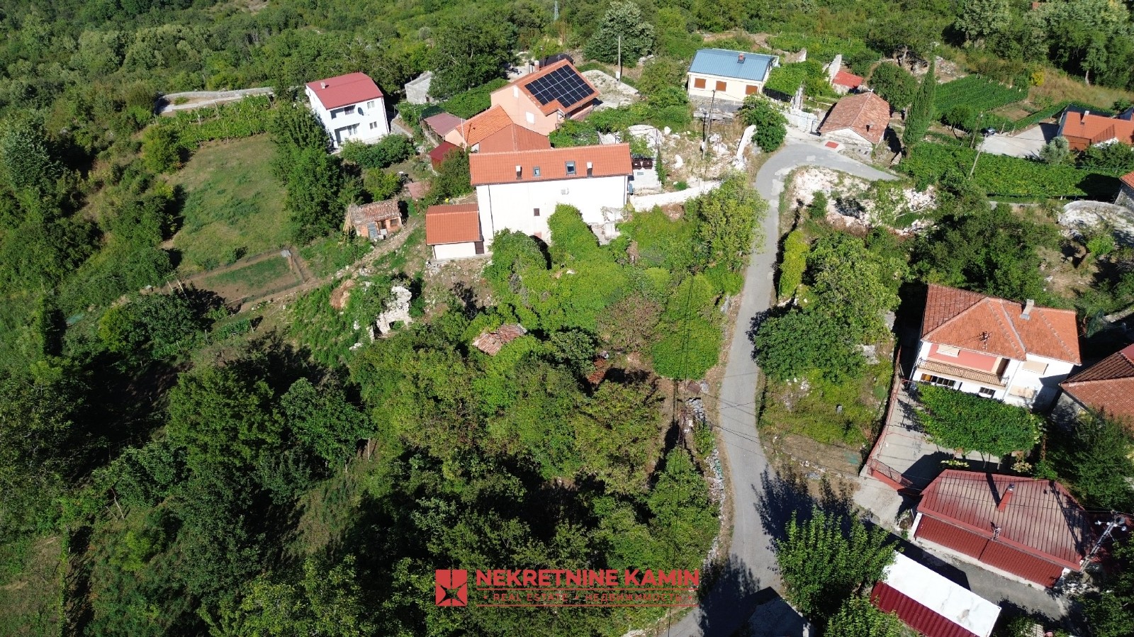
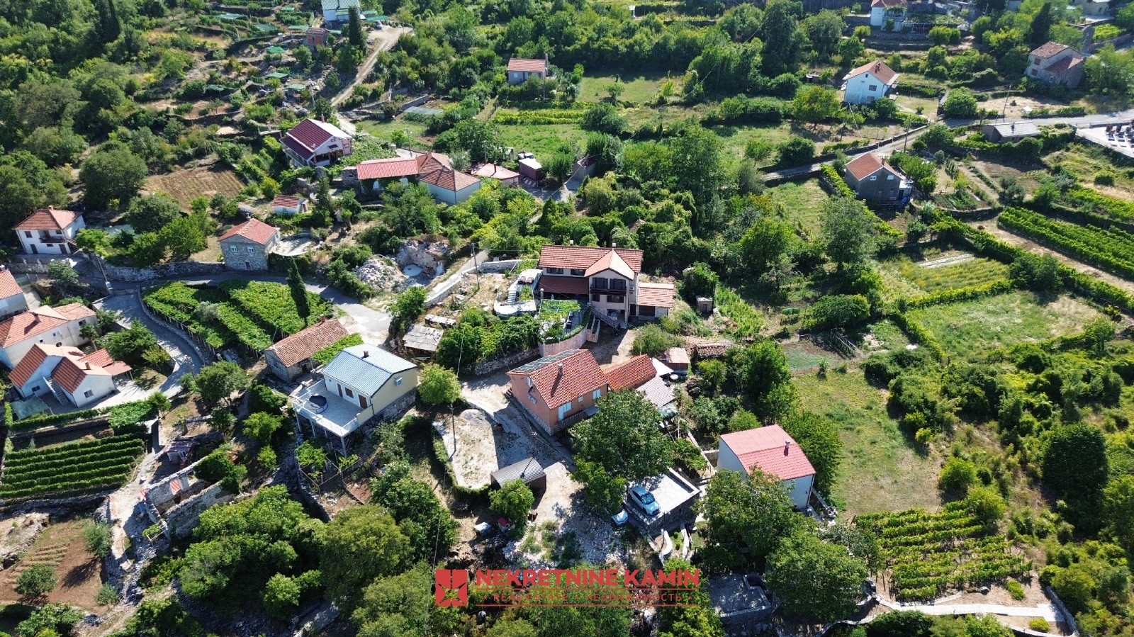
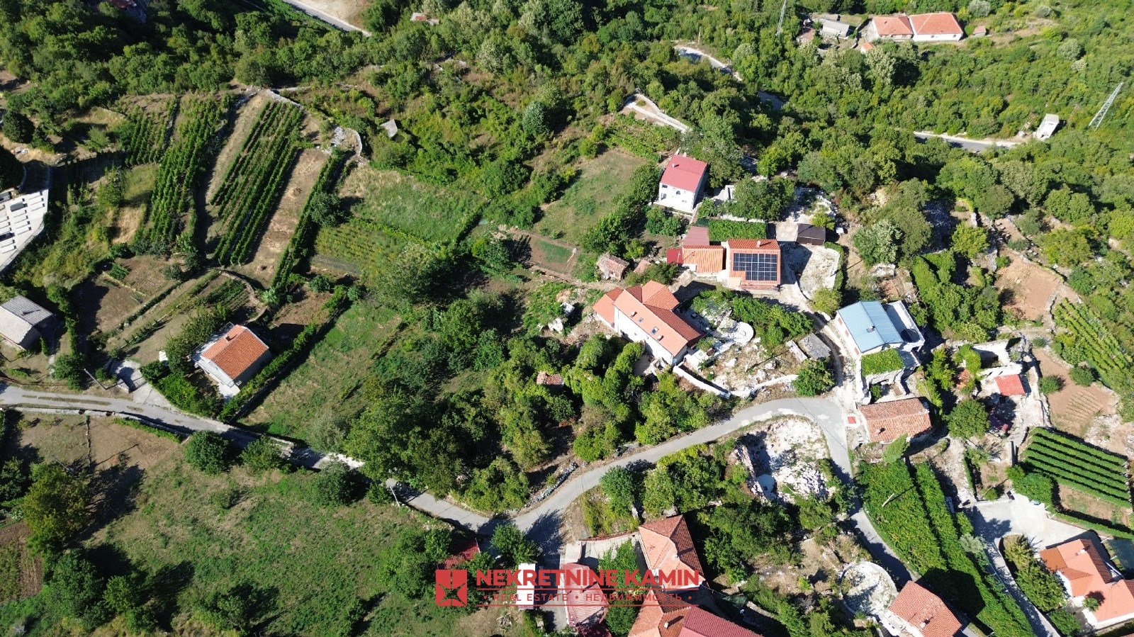
Situated in a peaceful location surrounded by lush green hills, the house perfectly combines ultimate modern comfort with natural elements.
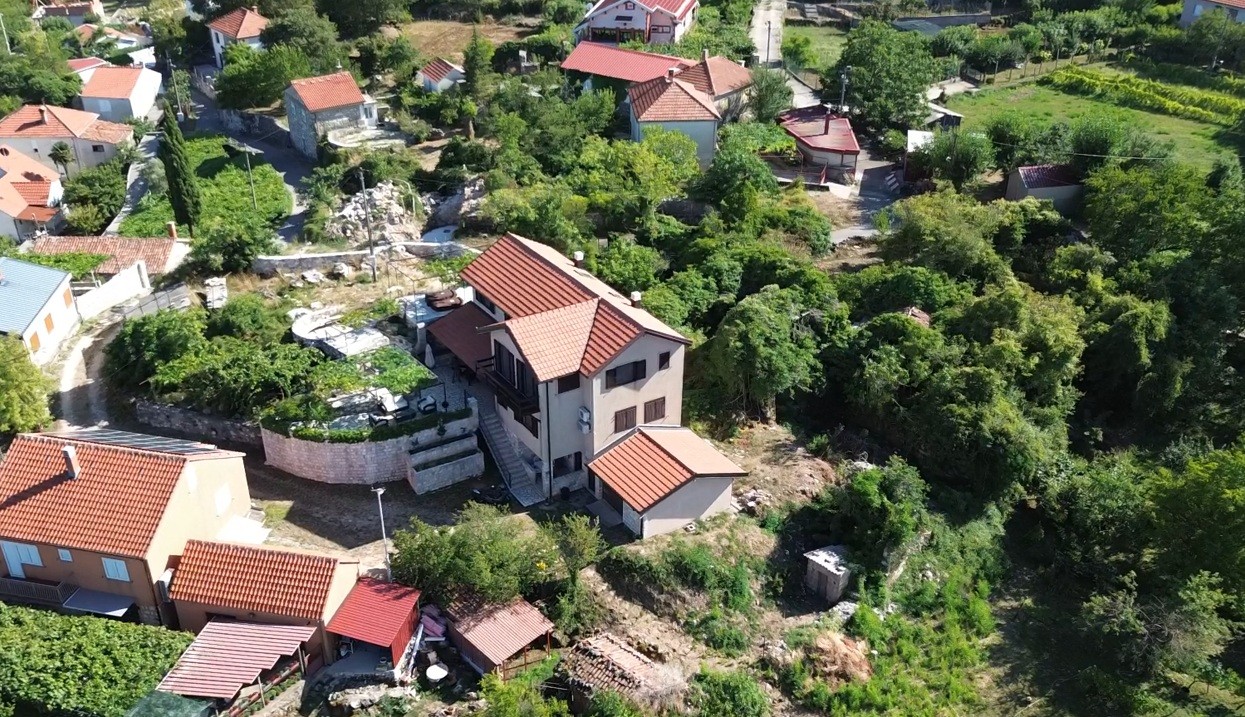
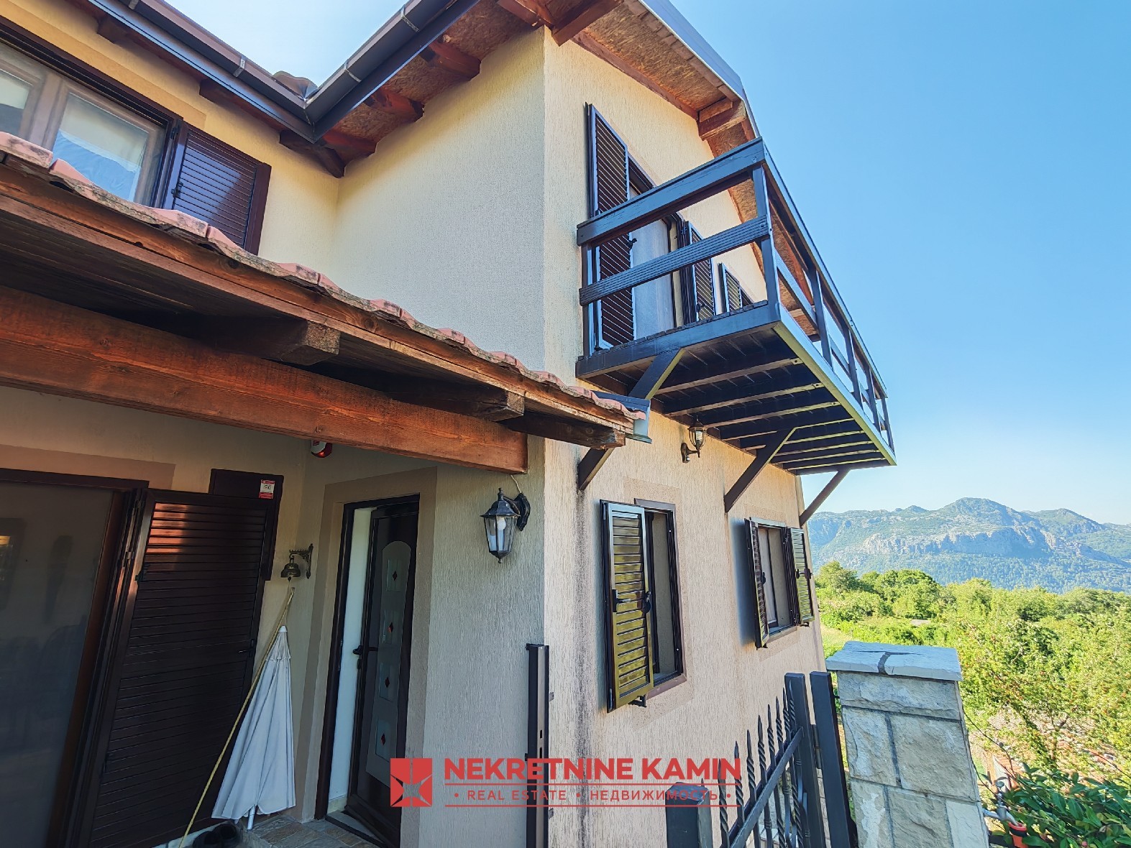
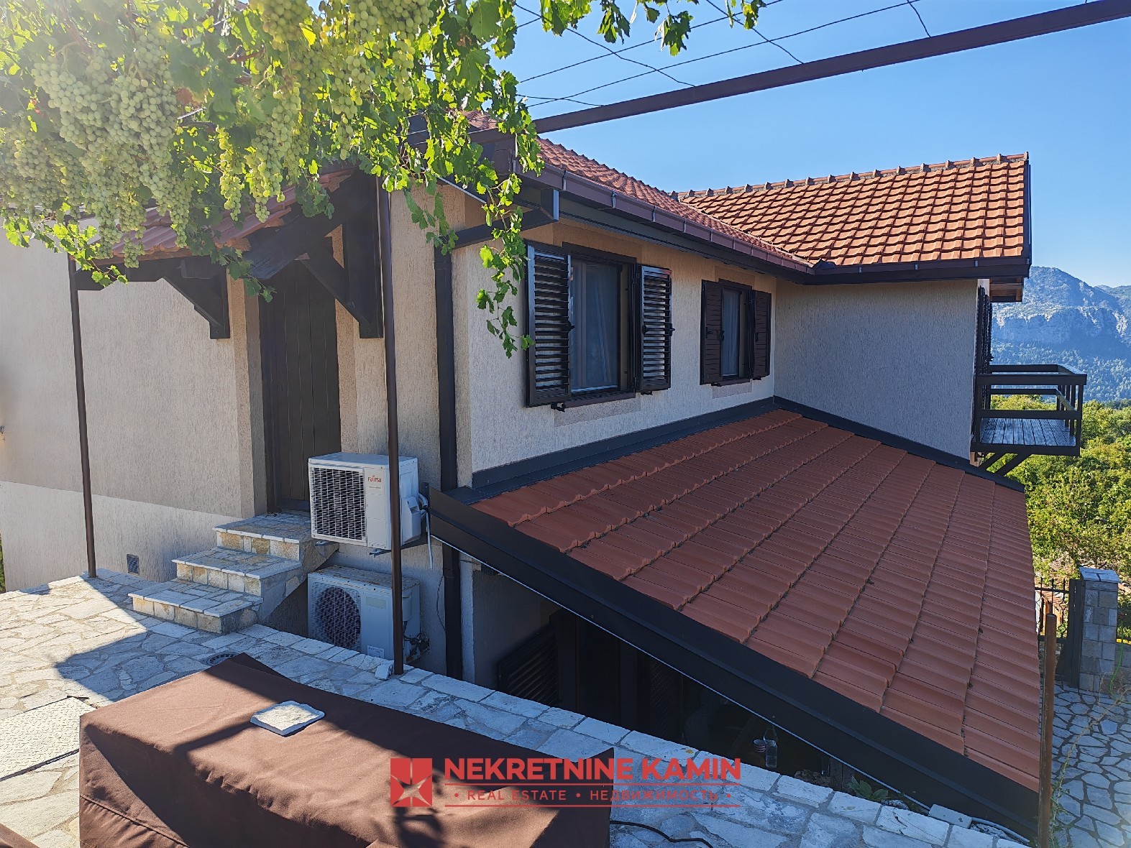
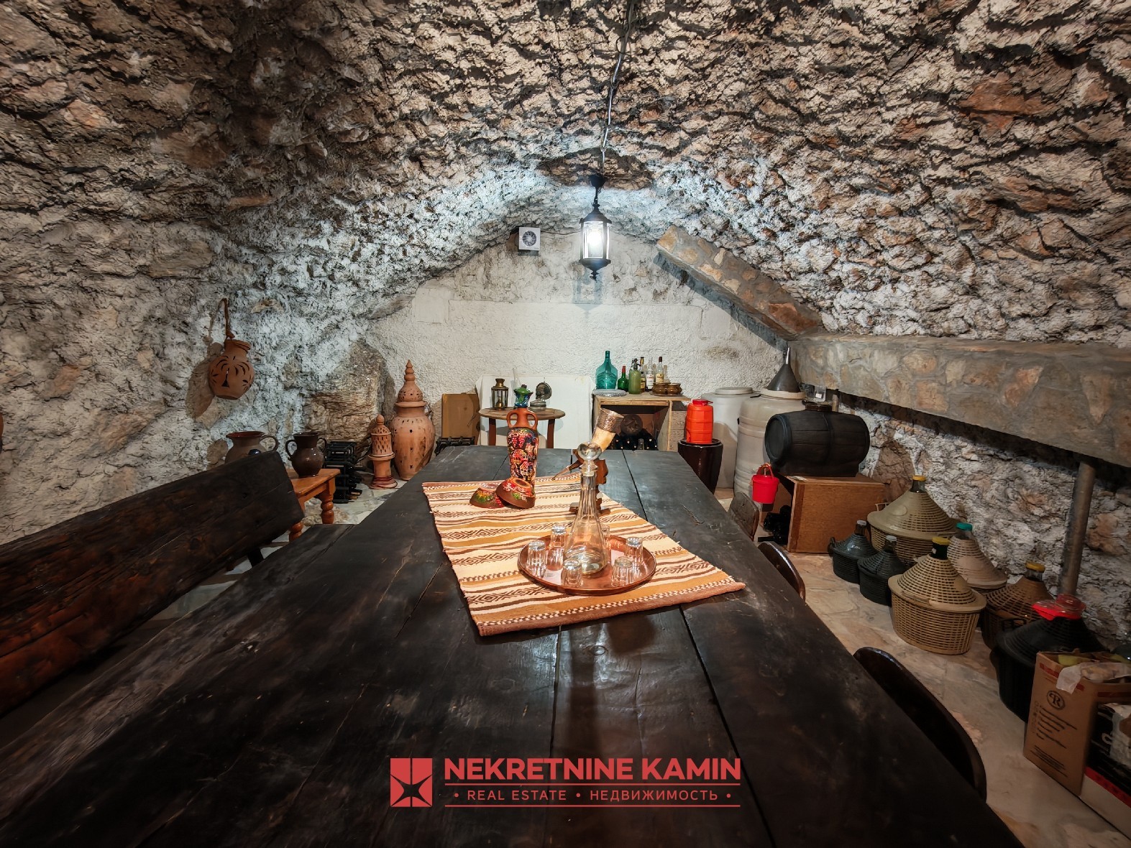
Built in 2017, the house features approximately 200 m² of living space, along with a 40 m² garage and an authentic stone wine cellar (volat). The property offers maximum energy efficiency with external thermal insulation, PVC joinery, aluminum shutters, and a built-in security alarm system.
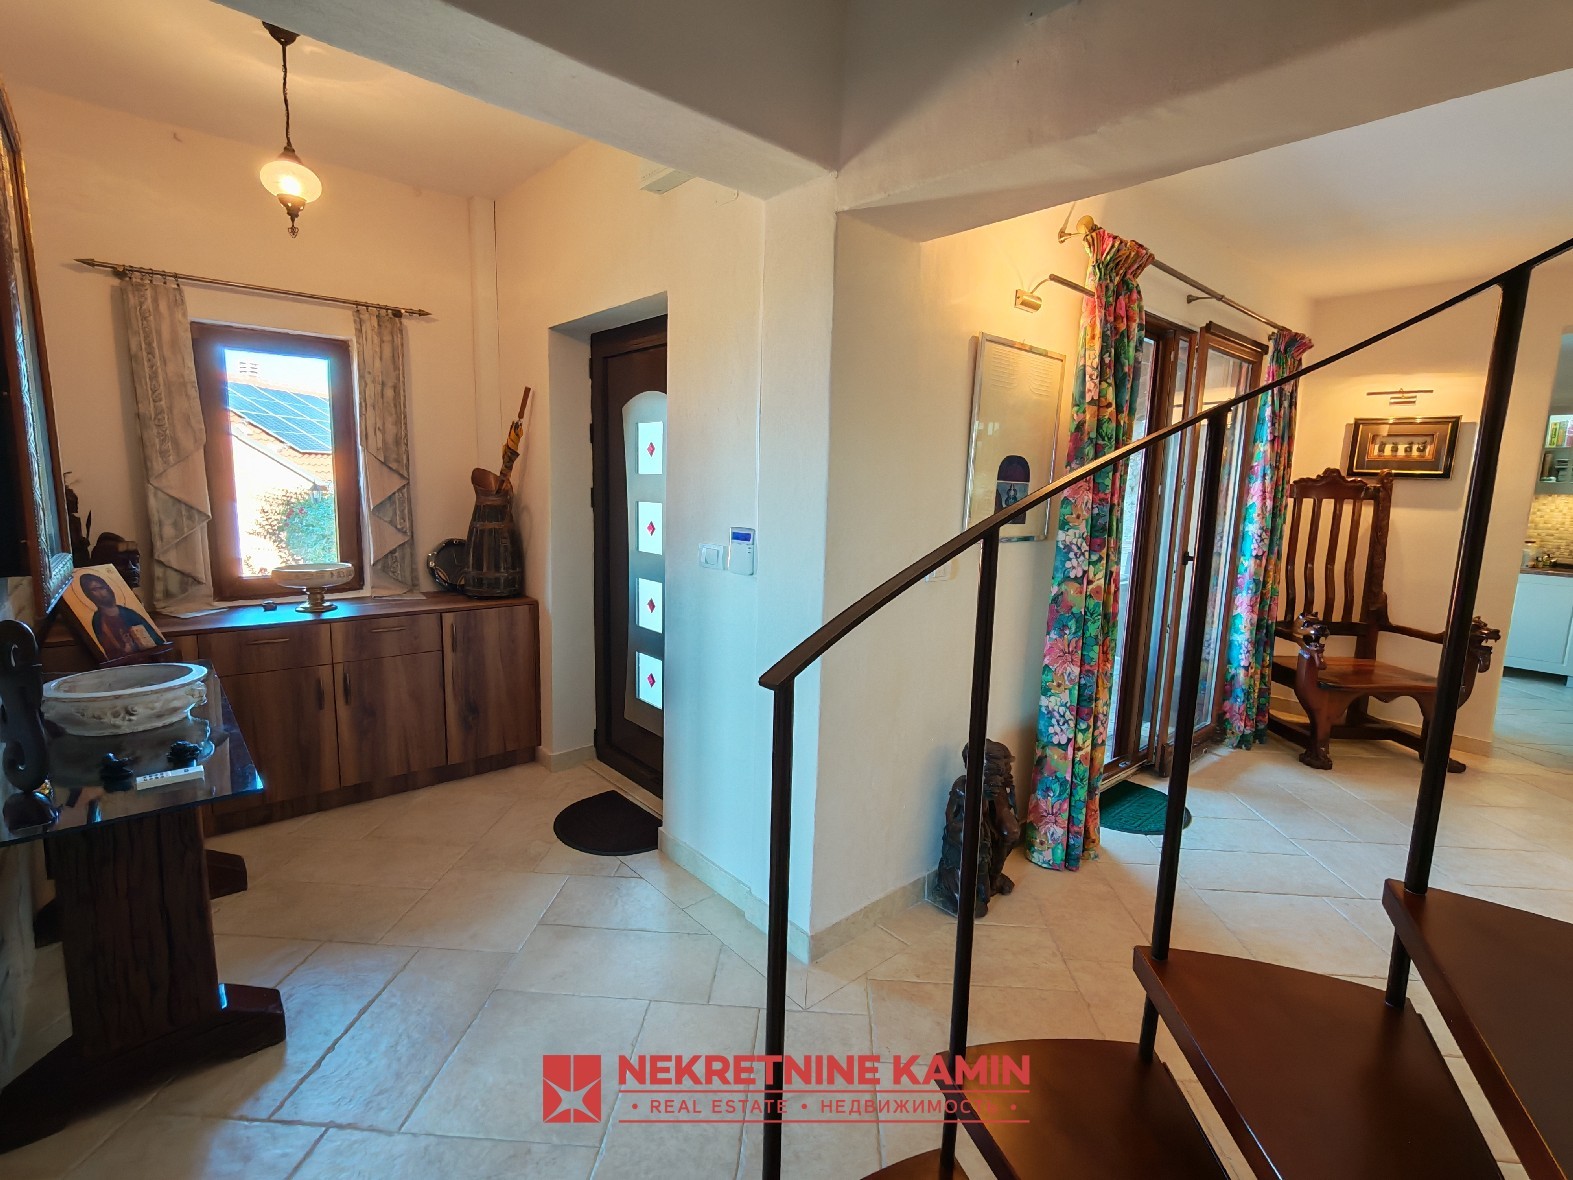
The interior carries a distinctive mark:
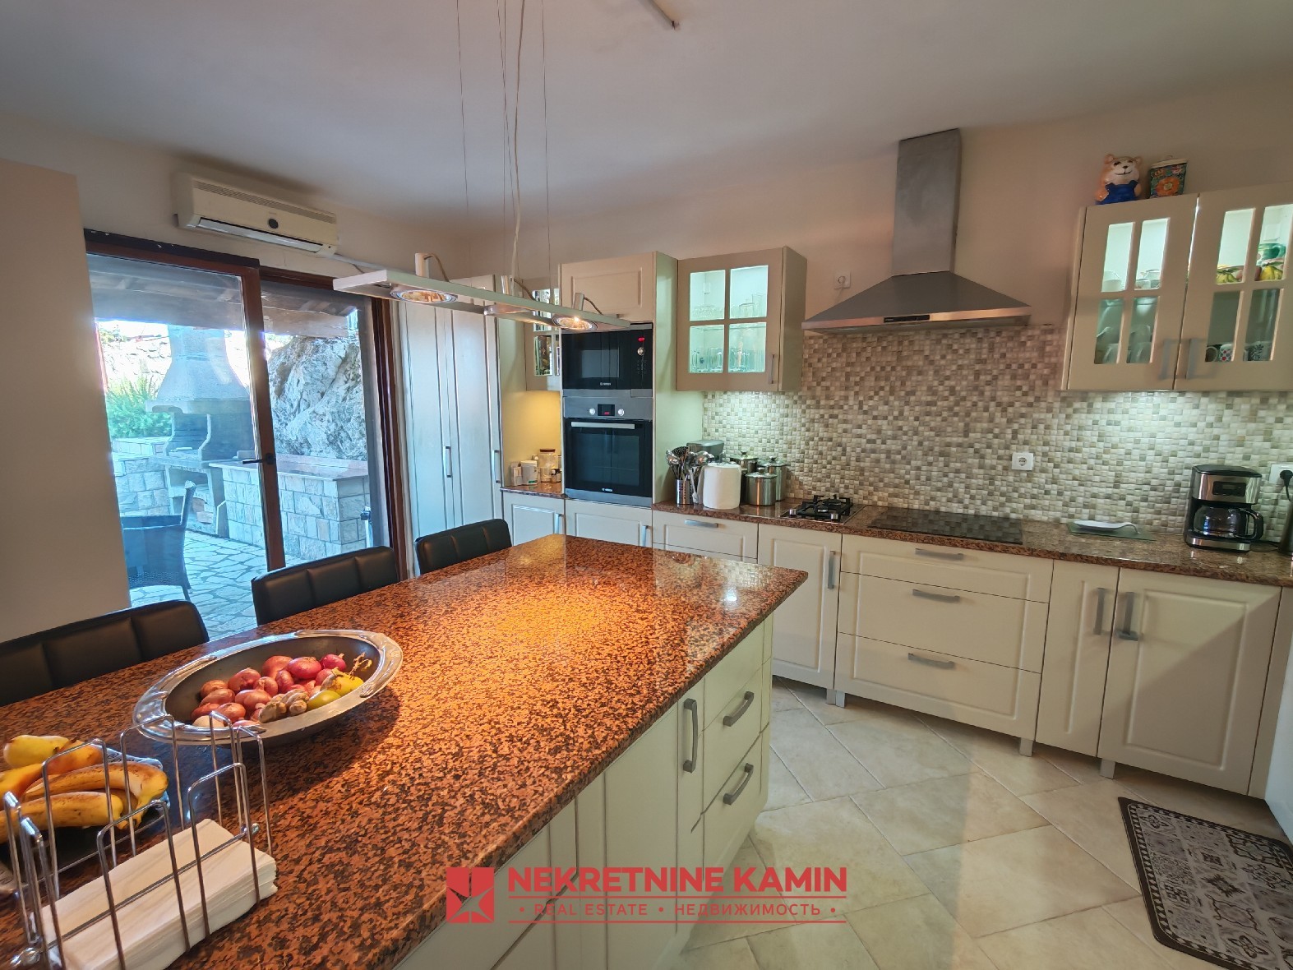
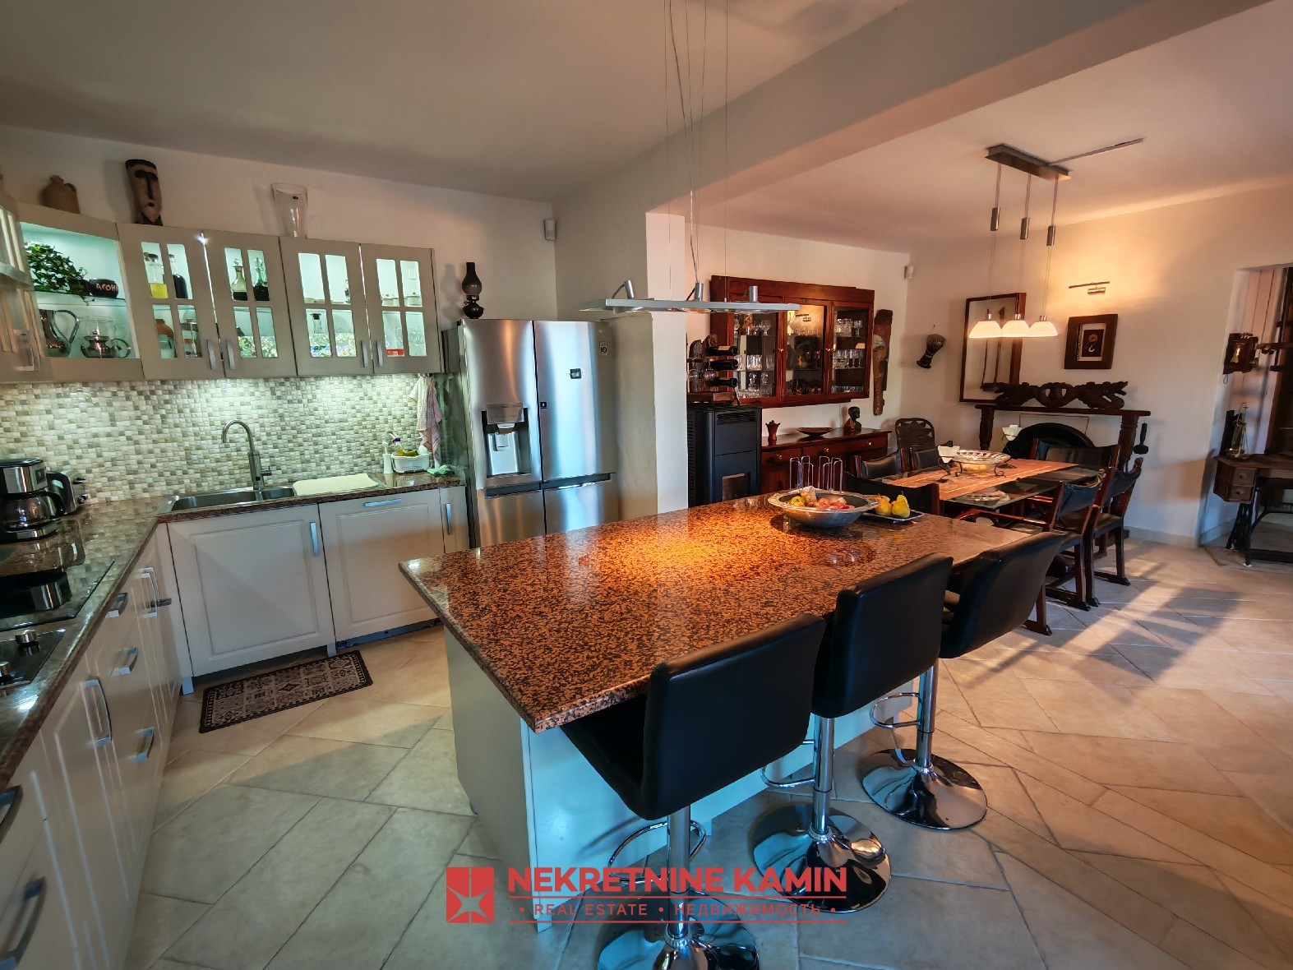
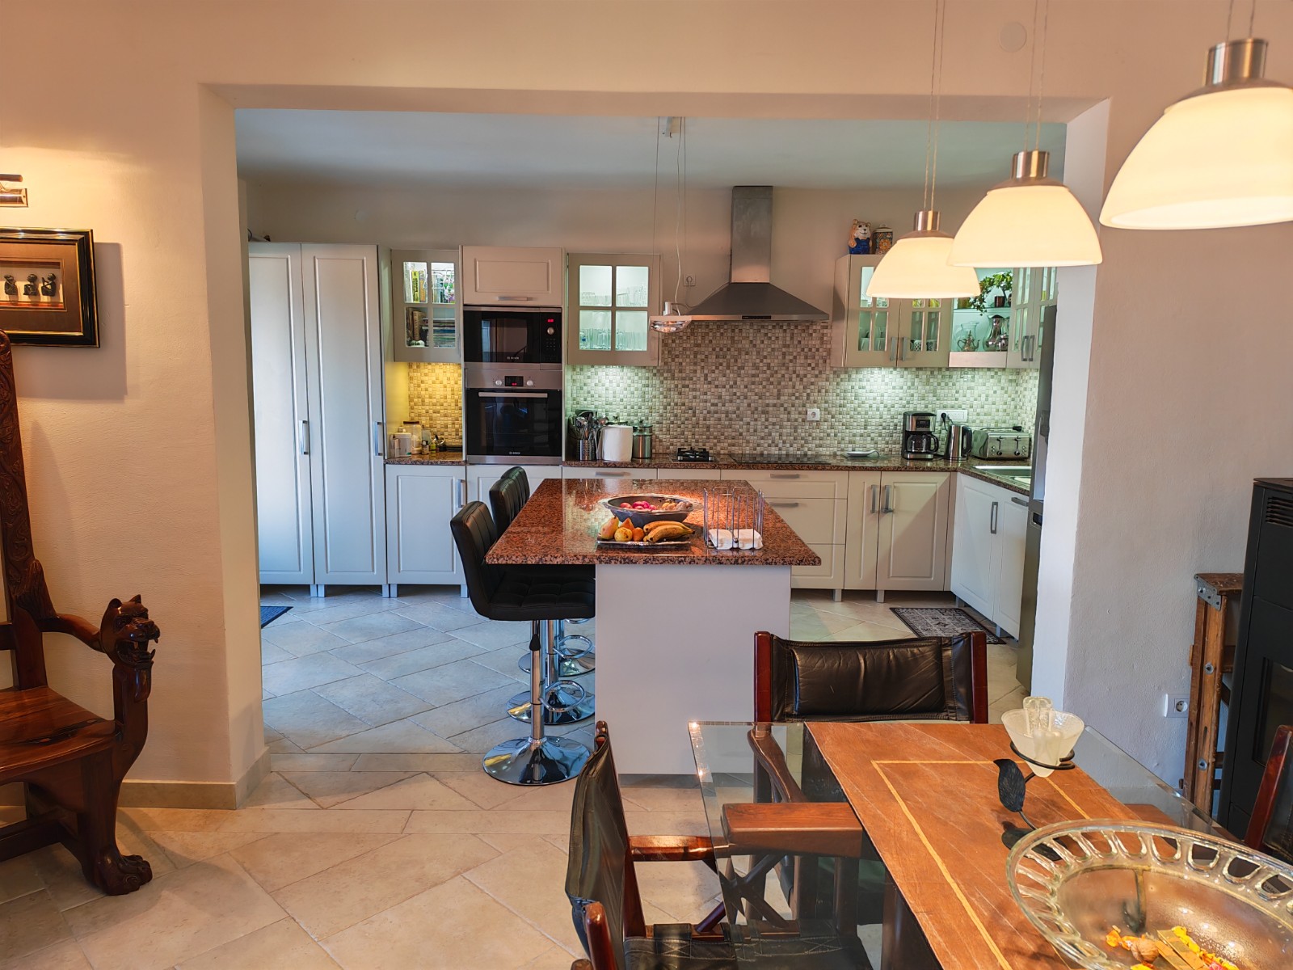
Note: The property is sold fully furnished with high-end home appliances and furniture (please note that hanging art/decor motifs, frames, and antiques are not included in the sale).
Ground Floor (Independent Unit):
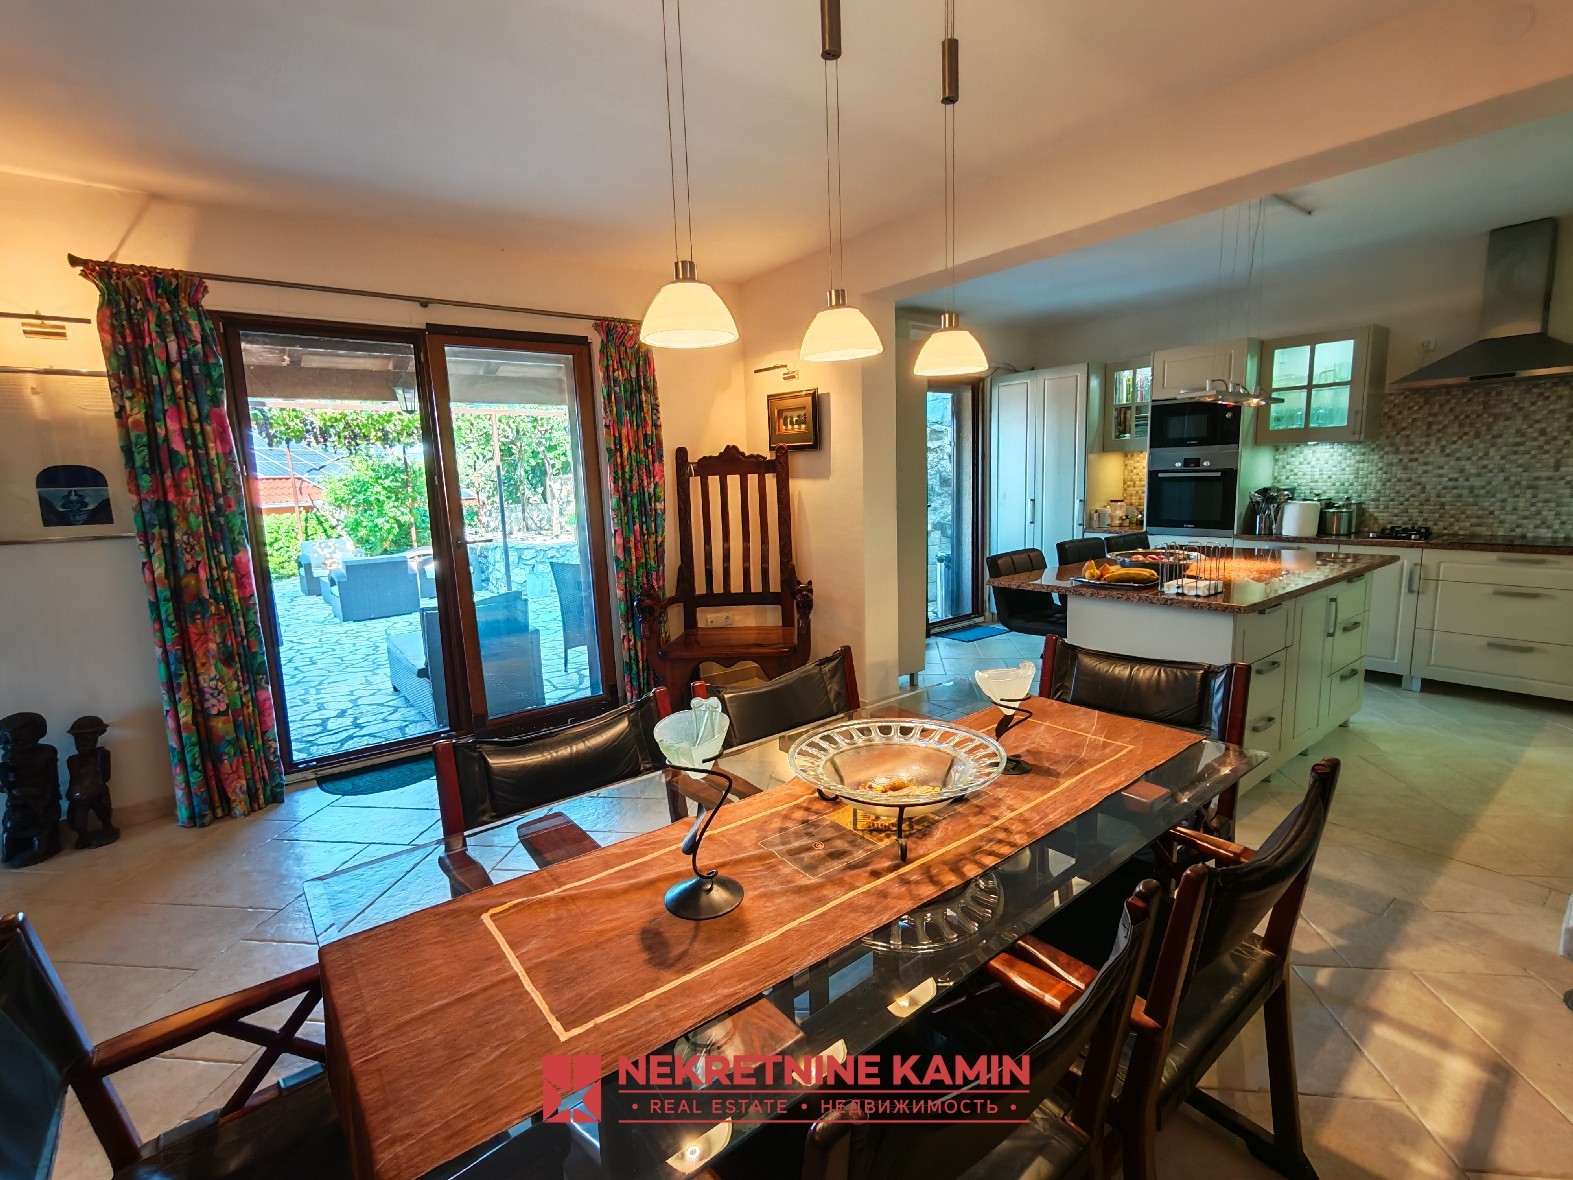
First Floor (Main Living Zone):
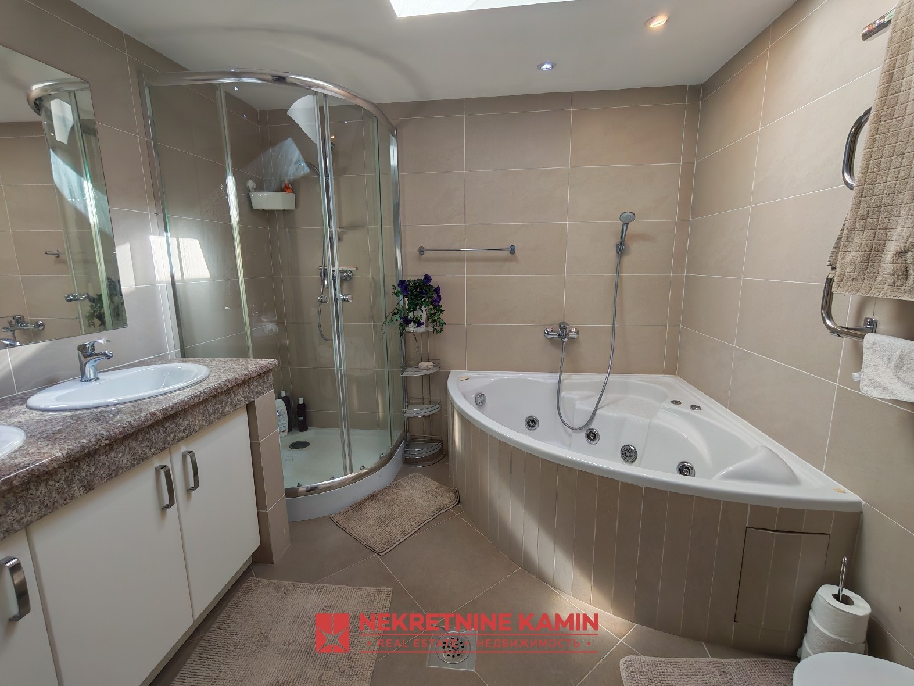
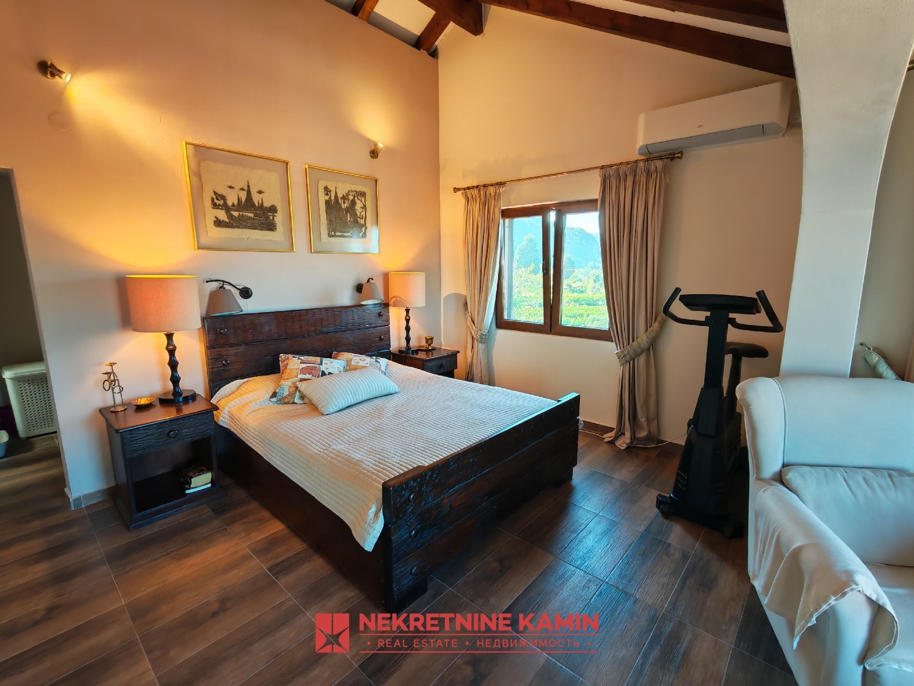
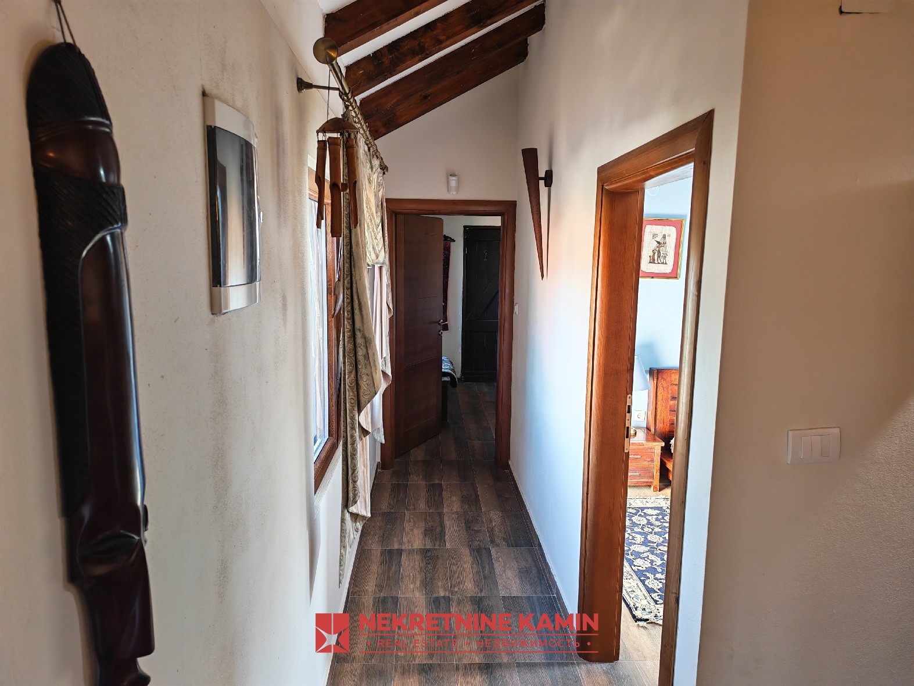
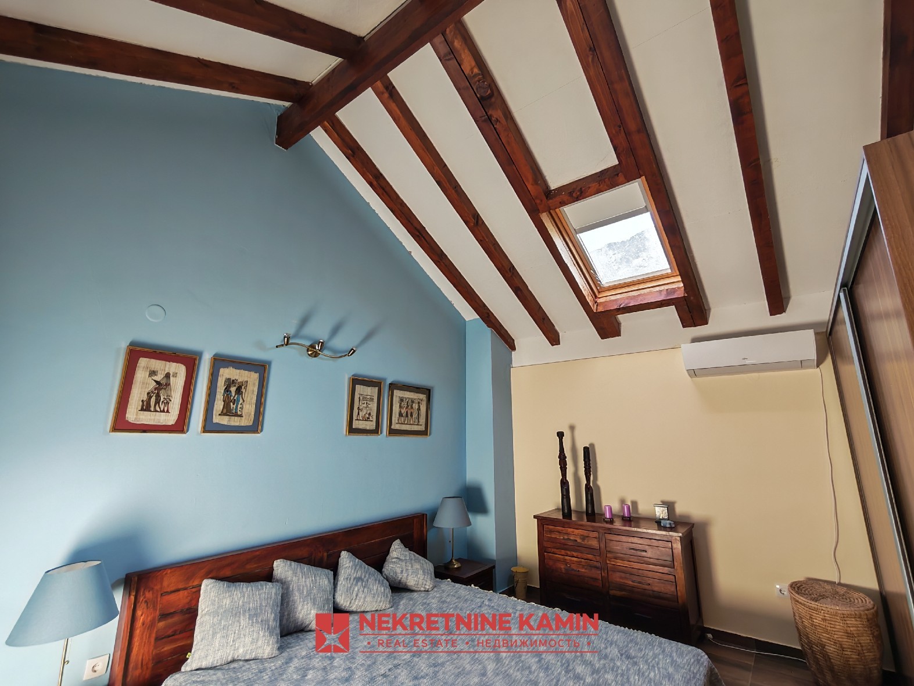
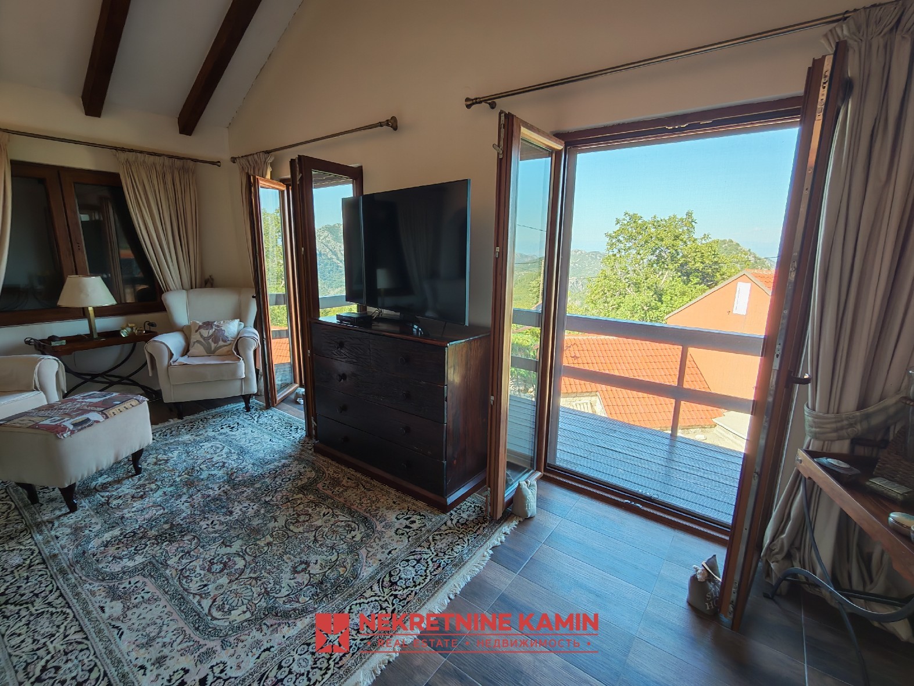
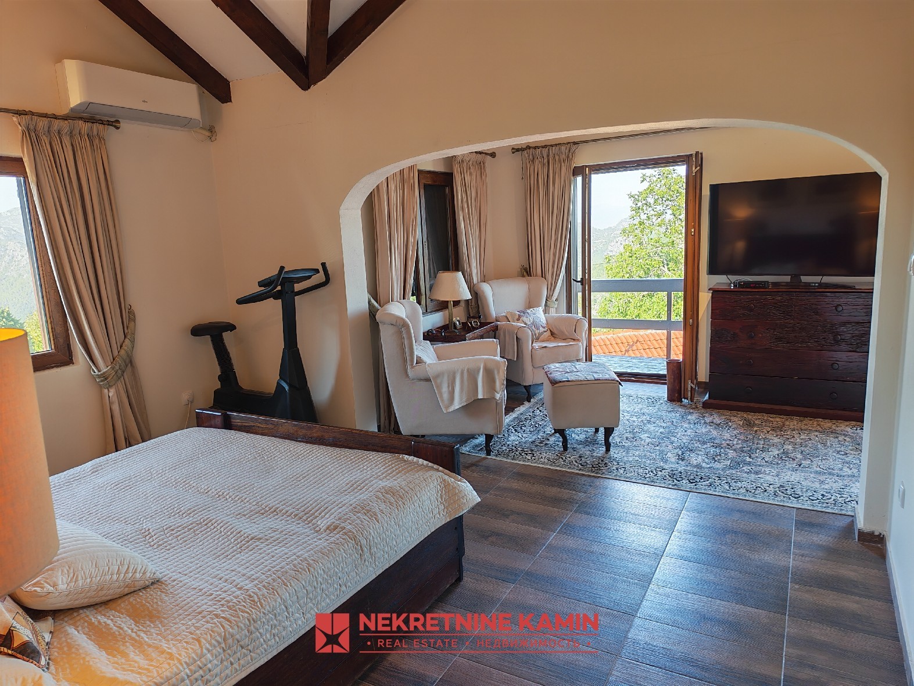
Second Floor (Private Sleeping Quarters):
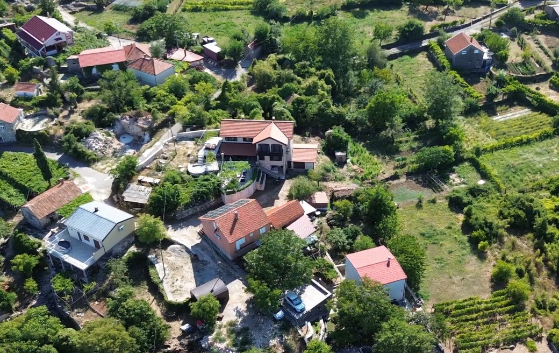
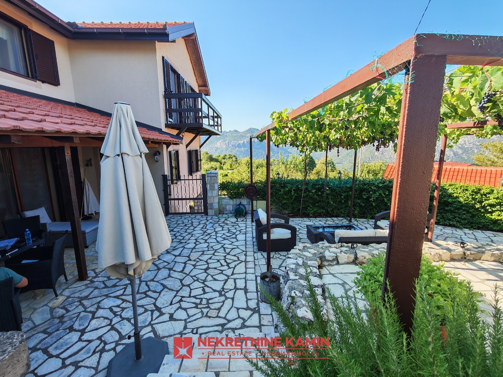
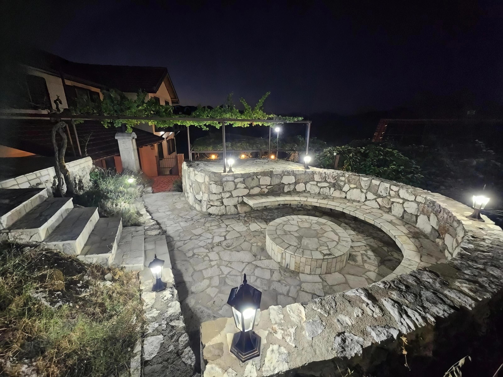
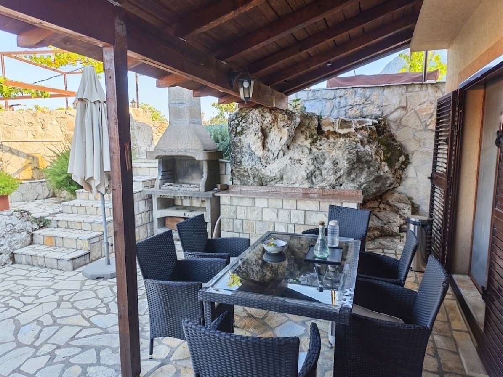
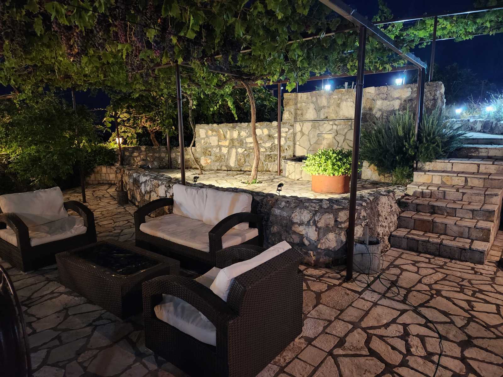
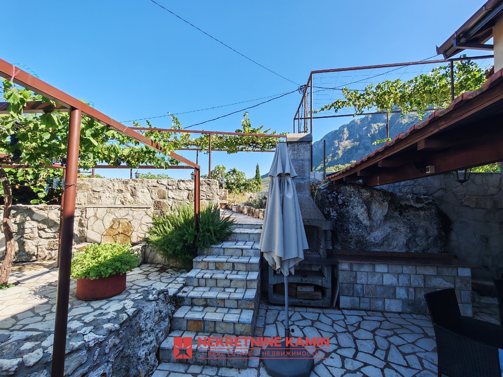
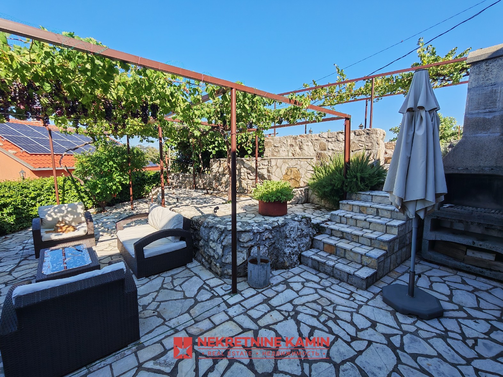
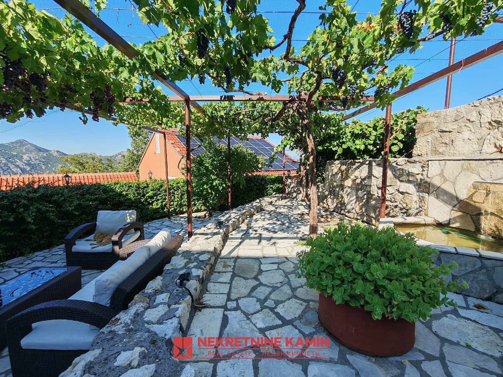
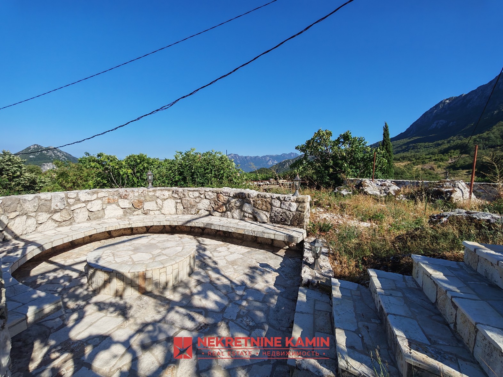
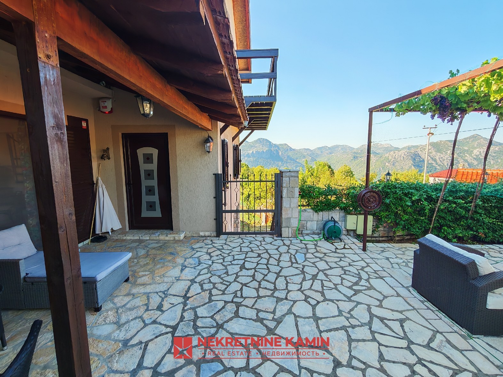
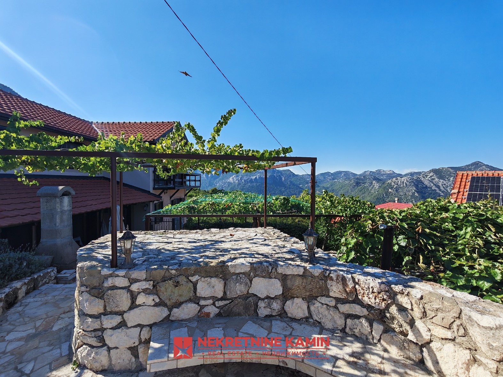
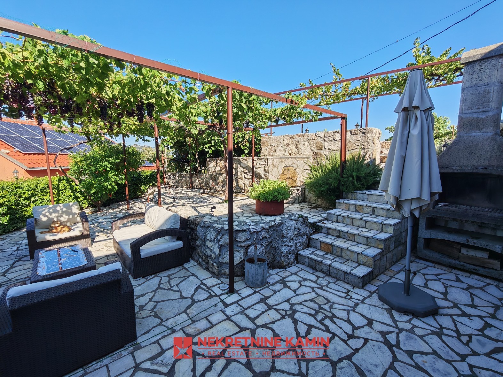
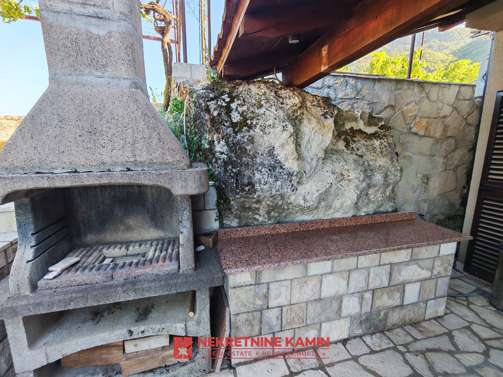
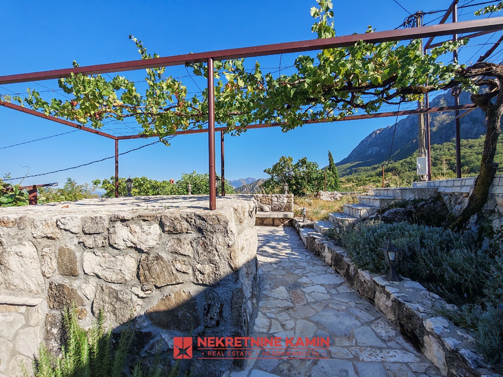
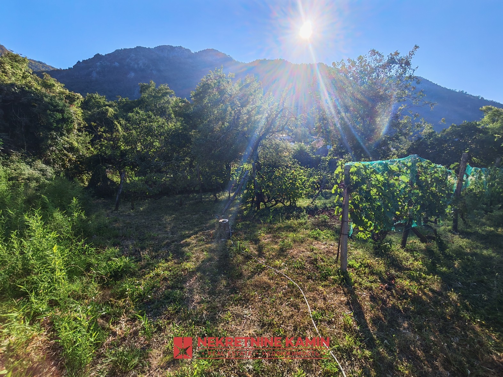
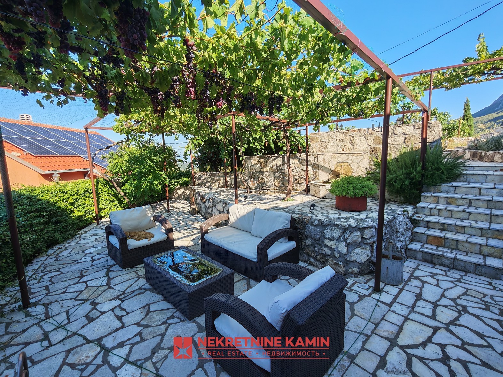
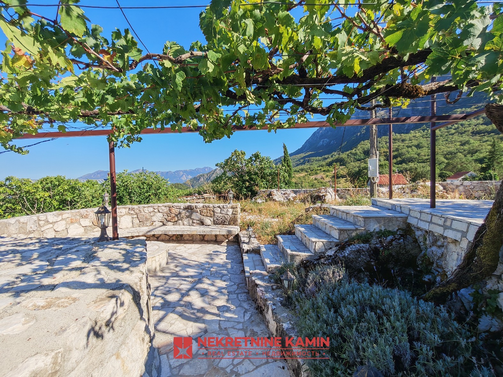
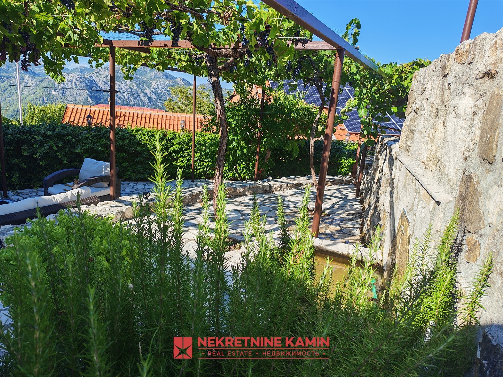
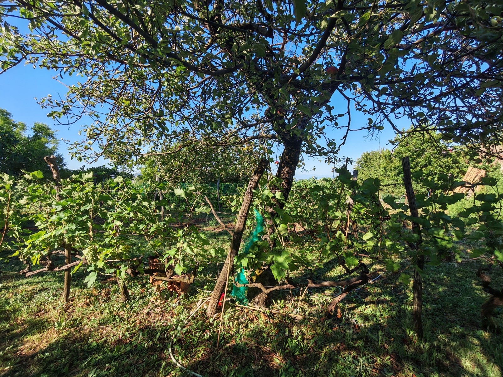
The 761 m² plot is beautifully landscaped across four levels with stone retaining walls, an outdoor fountain, a water well, and a rainwater collection cistern. Grapevines and kiwi plants thrive in the garden, and the house is supplied with pure mountain spring water in all rooms.
Adjacent to the house is a spacious 40 m² garage with a workshop, storage area, and remote-controlled automatic doors.
The house is oriented 180° to capture sunlight from north to south throughout the day. Terraces offer sweeping views of green hills, while the highest floor overlooks the serene waters of Lake Skadar in the distance.
This property is not just a structure—it is a curated living experience, perfect as a luxury family home, a peaceful retreat, or a high-potential investment.
Send request

Marko Ristić +38269351333
Sales agent
Send request
Marko Ristić +38269351333
Sales agent