Informations

  • Villa
  • 400 m2
  • 720 m2
  • 3
  • 6
  • Furnished

Description


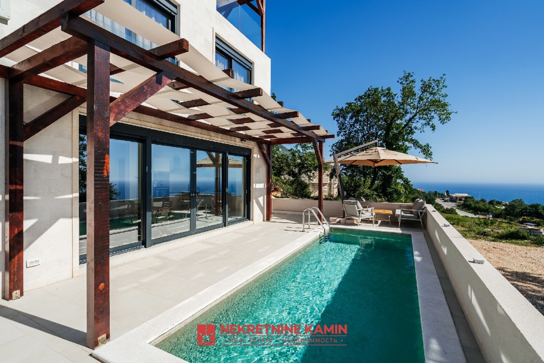
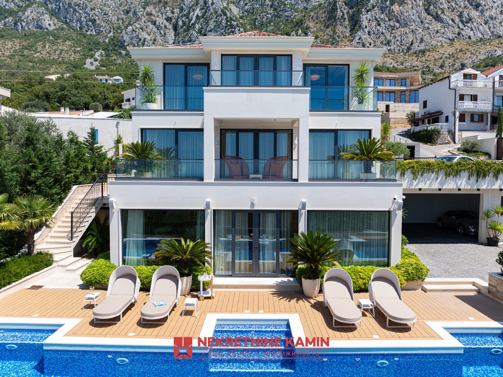
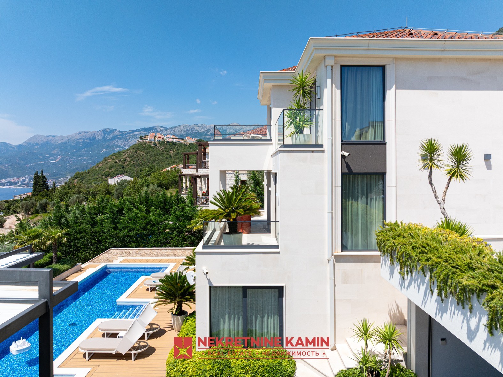
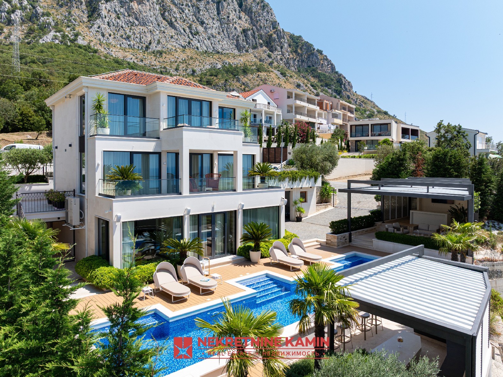
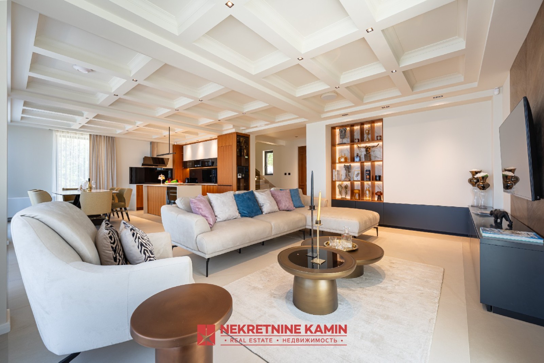
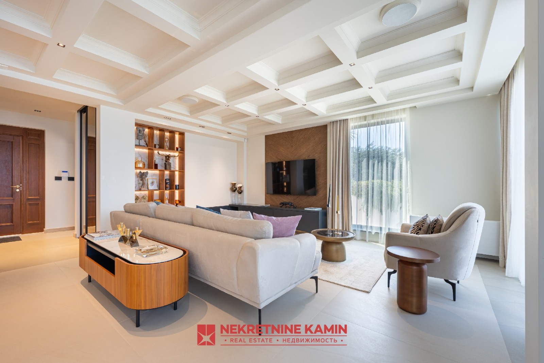
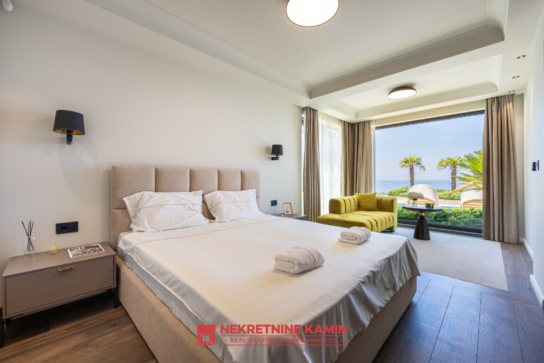
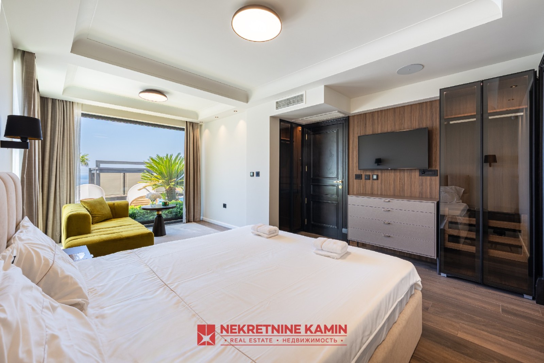
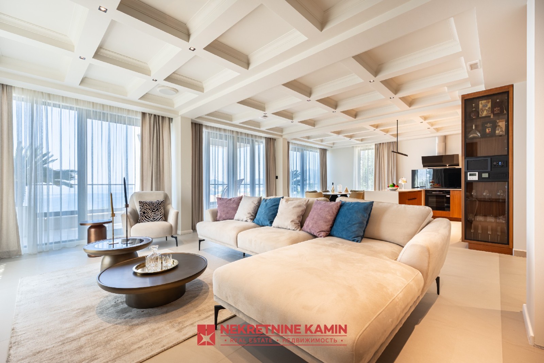
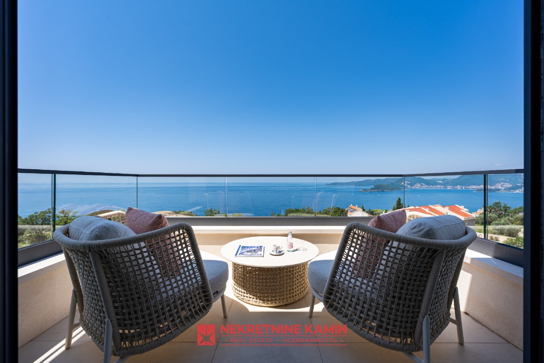
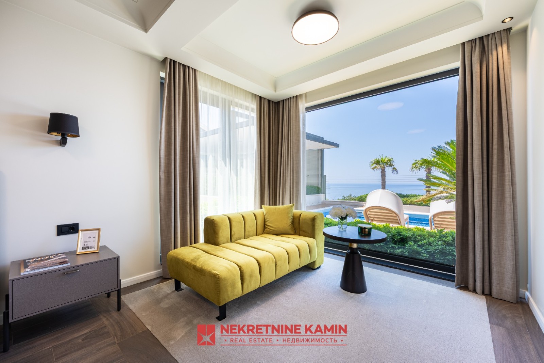
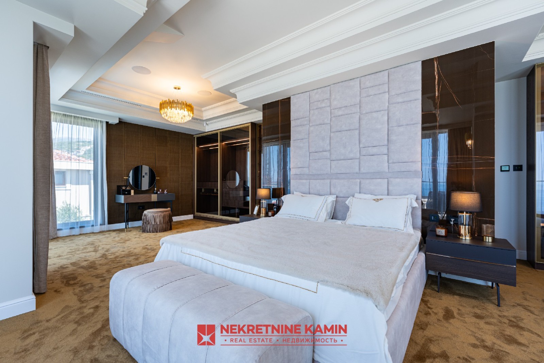
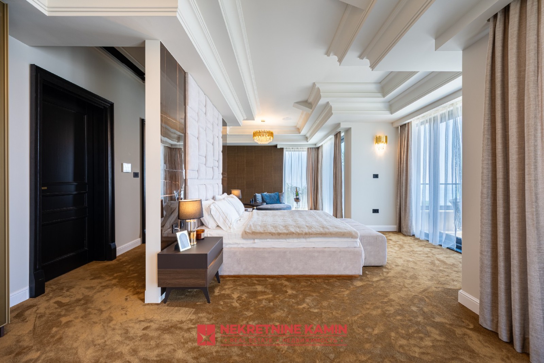
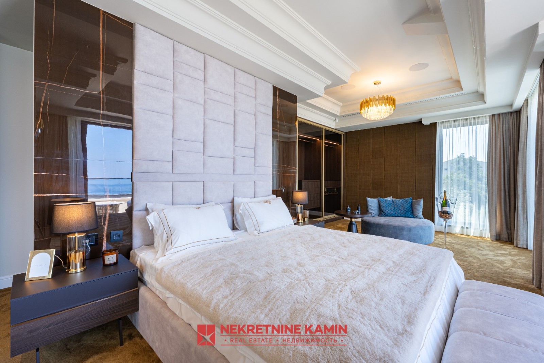
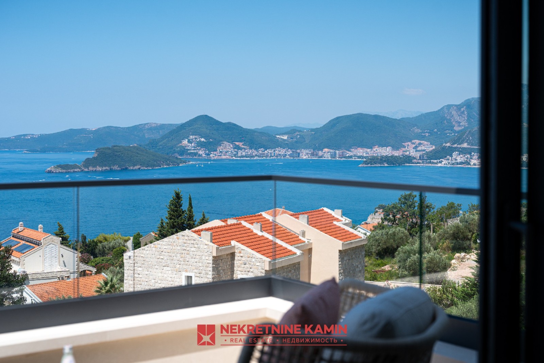
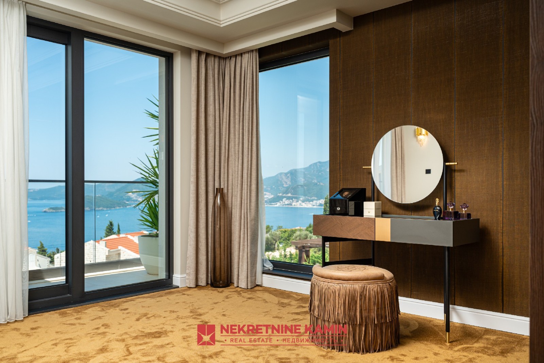
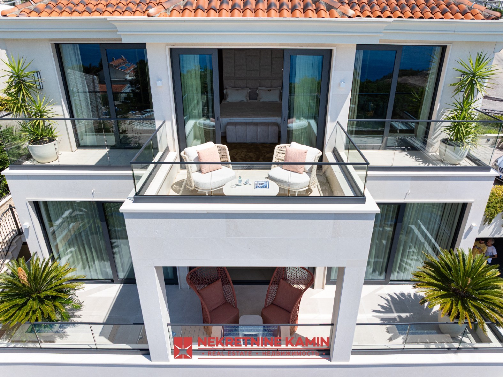
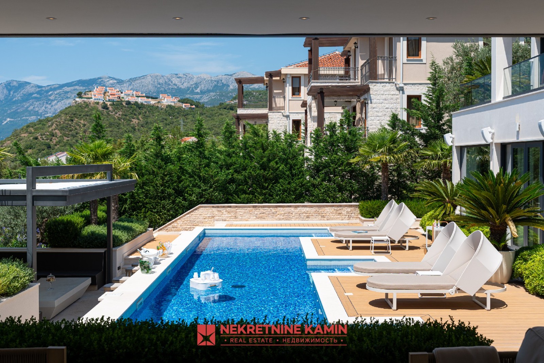
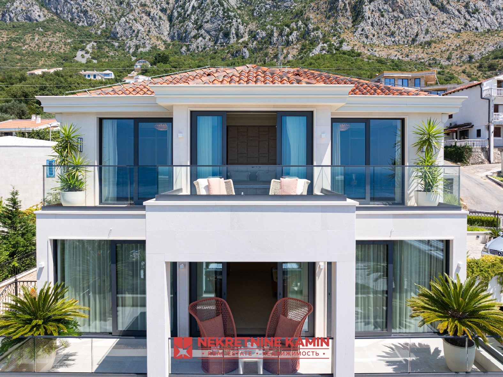

On one of the most exclusive locations on the Montenegrin coast, in the quiet and private settlement of Blizikuce, sits this impressive, modernly designed villa that represents a perfect combination of superior comfort, elegance, and the highest construction standards. Situated on an elevation offering a breathtaking panoramic view of the open sea, Sveti Stefan island, and the Budva Riviera, the villa provides complete privacy, peace, and prestige.

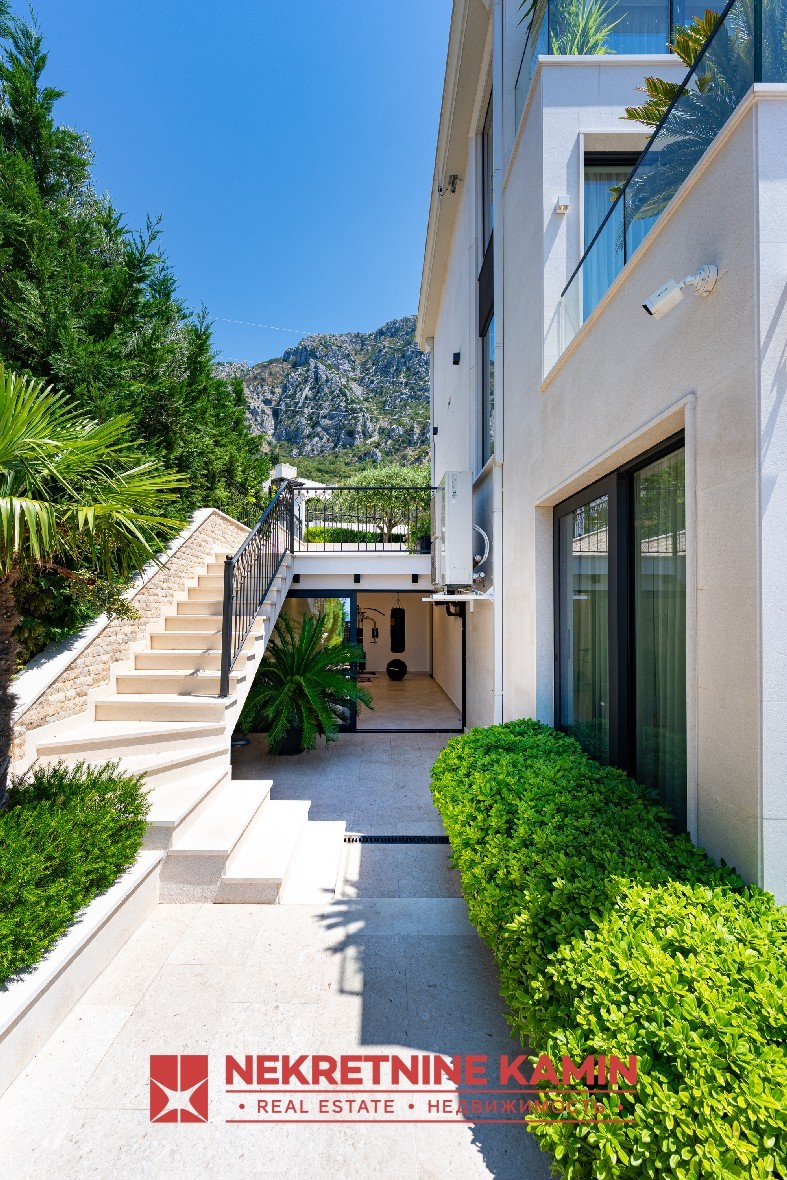
BASIC INFORMATION AND SQUARE FOOTAGE Location: Blizikuce settlement (500m from the Budva–Petrovac main road, 1.5 km from Sveti Stefan, 9 km from the center of Budva) Plot area: 722 m² Total usable area: 400 m² Main building (Villa): 250 m² Auxiliary facilities: 150 m² (garage, gym, engine room, storage rooms)

LAYOUT AND AMENITIES Villa Interior:

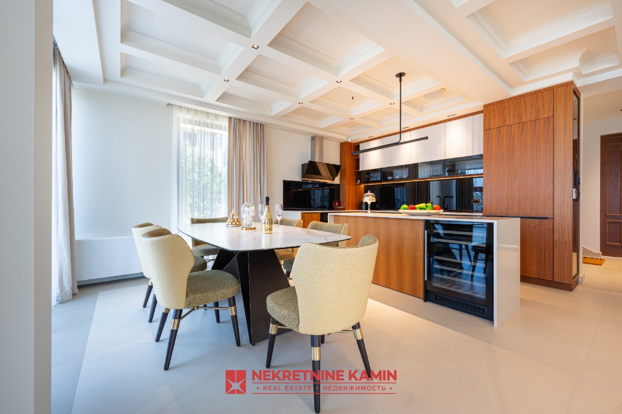
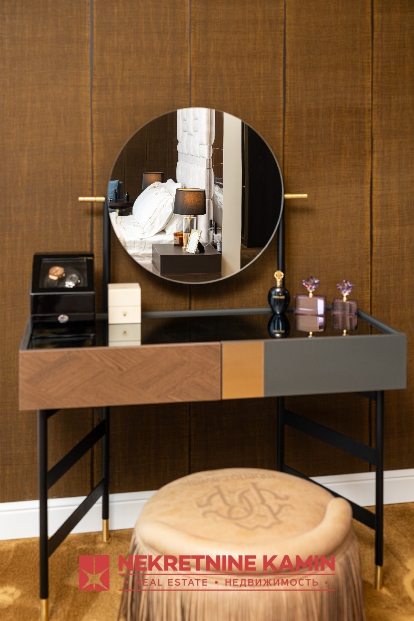

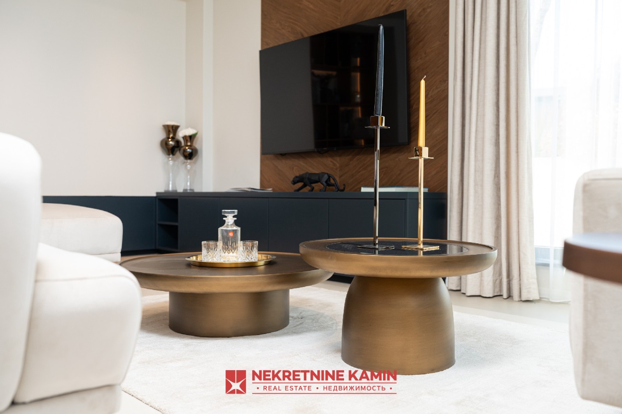
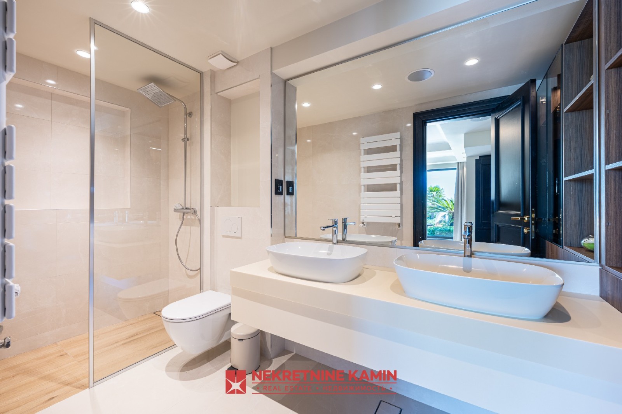
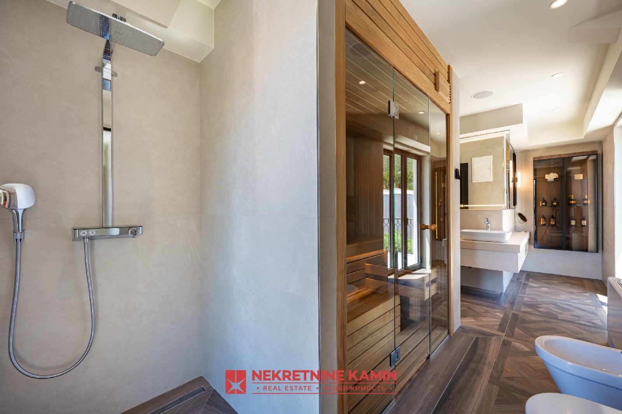
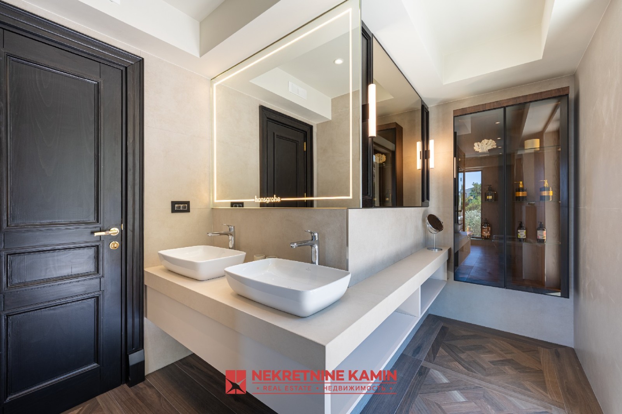
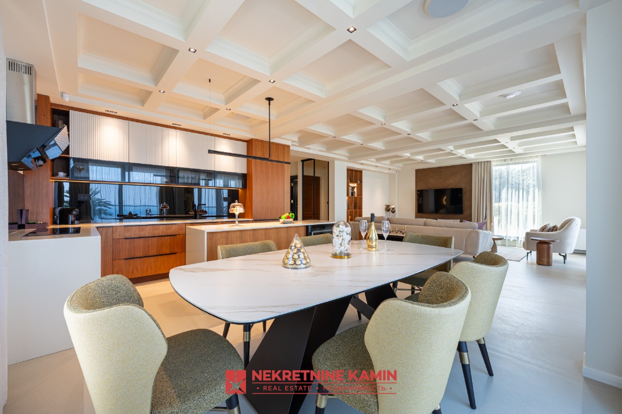
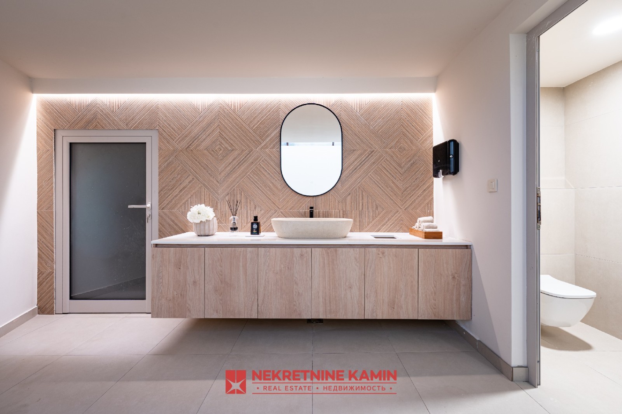
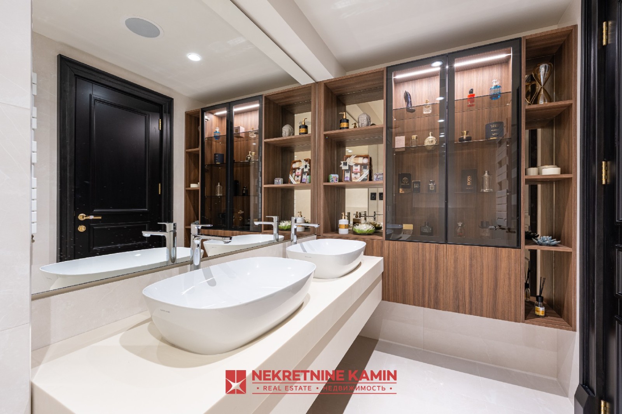
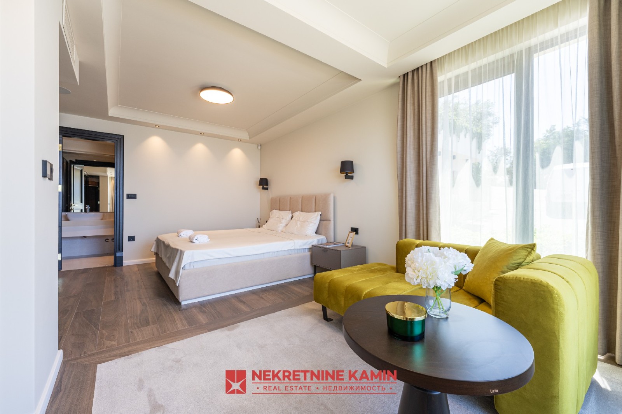
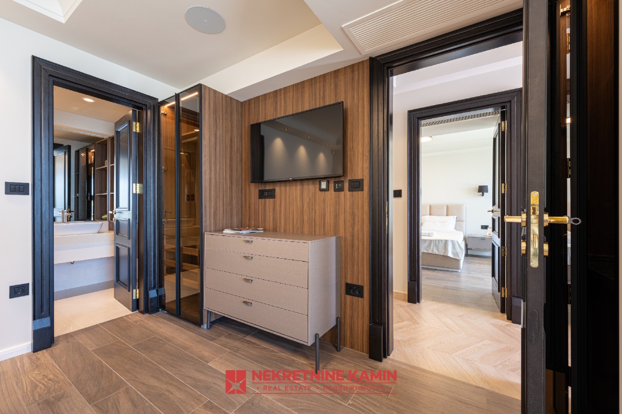
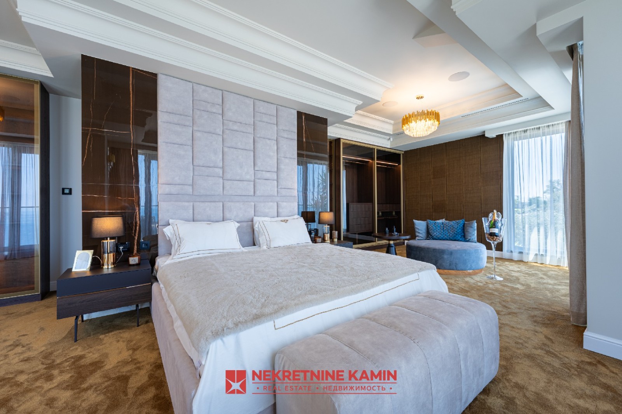
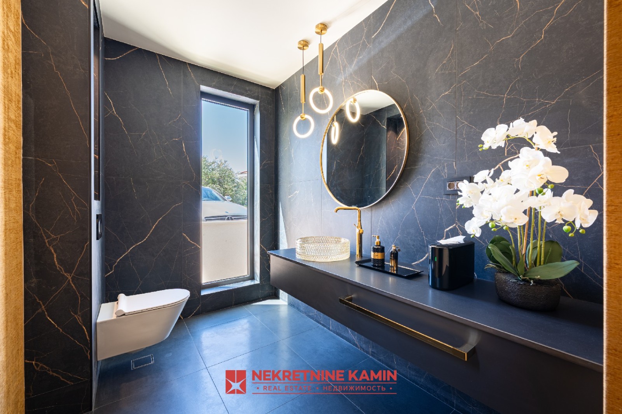
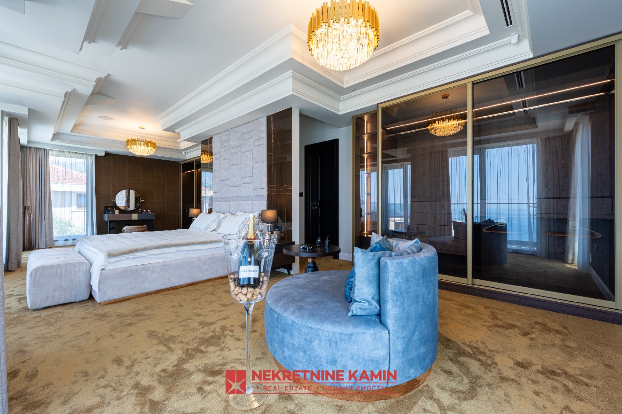
  • Sleeping area: 3 spacious and elegantly decorated bedrooms Bathrooms: 3 luxury bathrooms + 3 additional toilets Living area: Open-concept living room with a dining area and a modern kitchen
  • Relaxation and Entertainment Zone:
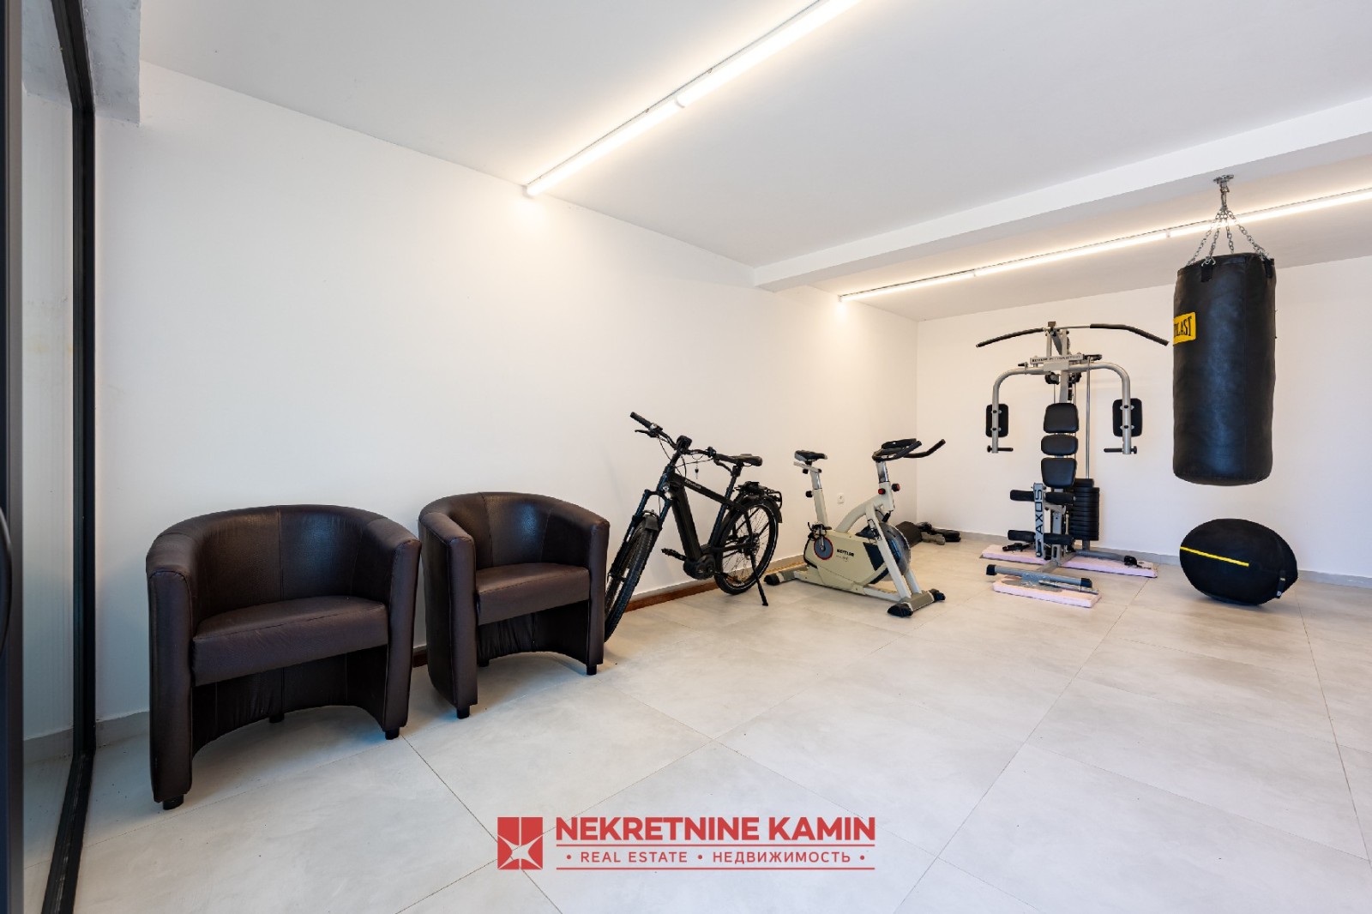
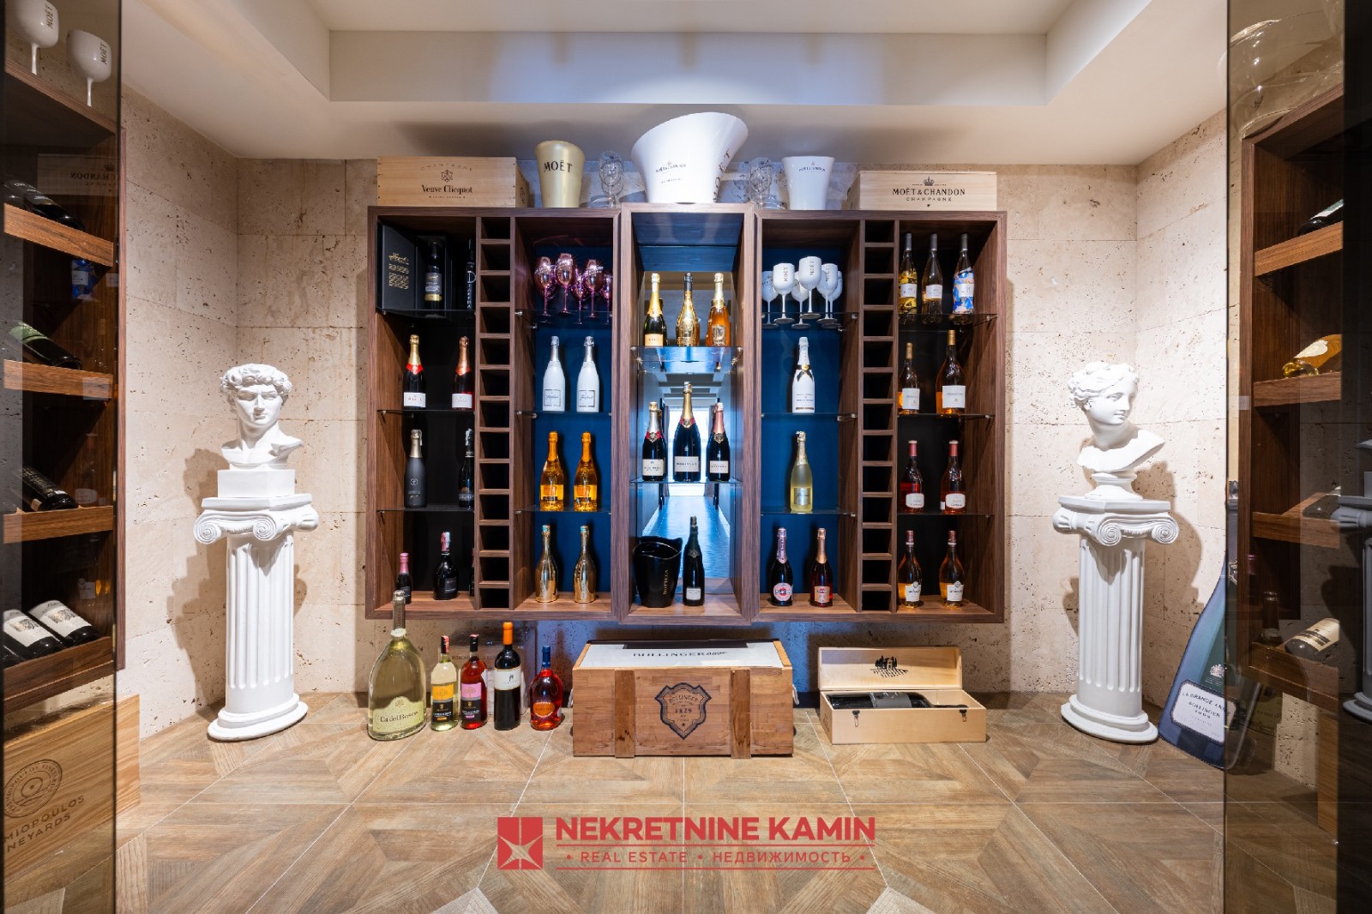
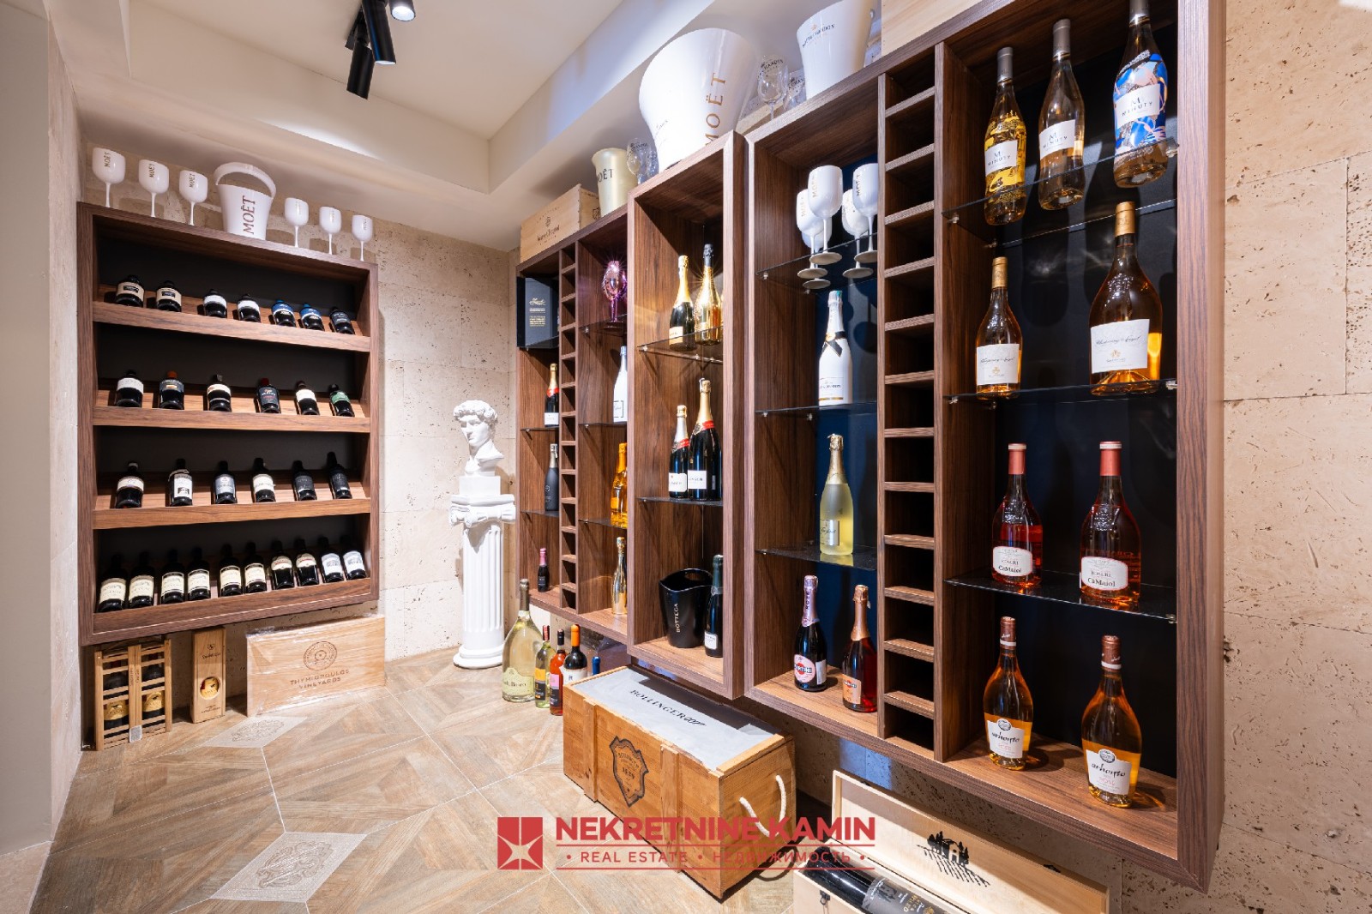
  • Private wine cellar Finnish sauna Gym (with the option to convert into a children's playroom)
  • Technical Rooms:
  • Laundry room, storage rooms, and pool engine room
  • Yard and Exterior Features:
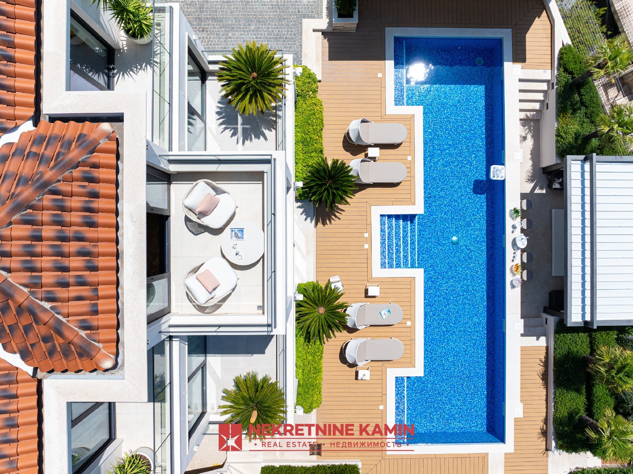
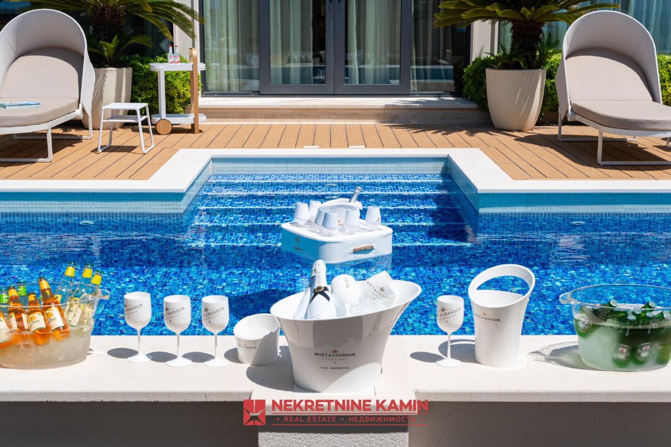
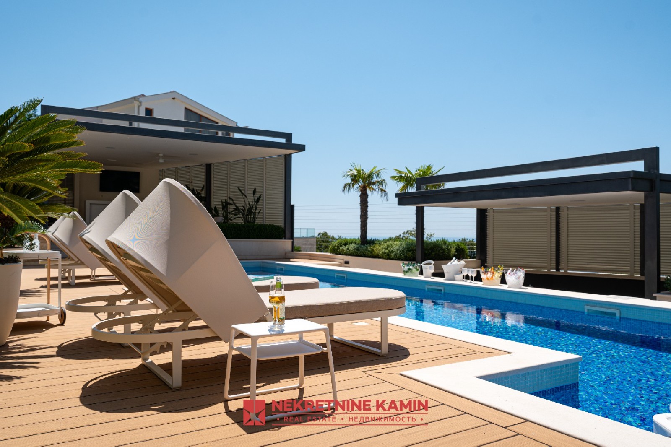
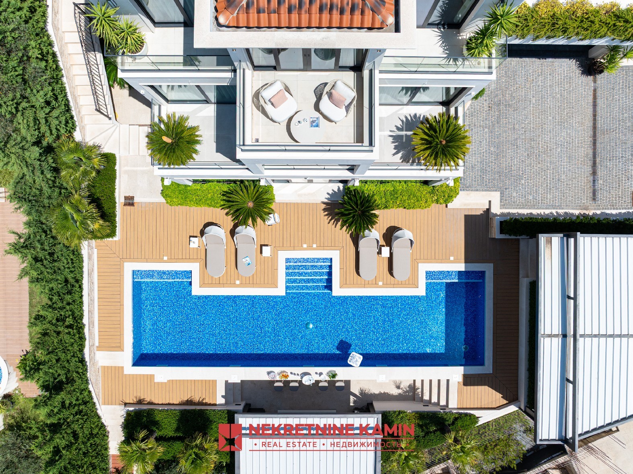
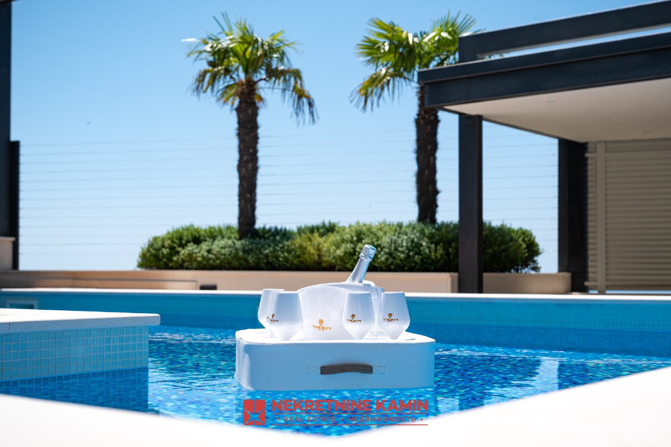
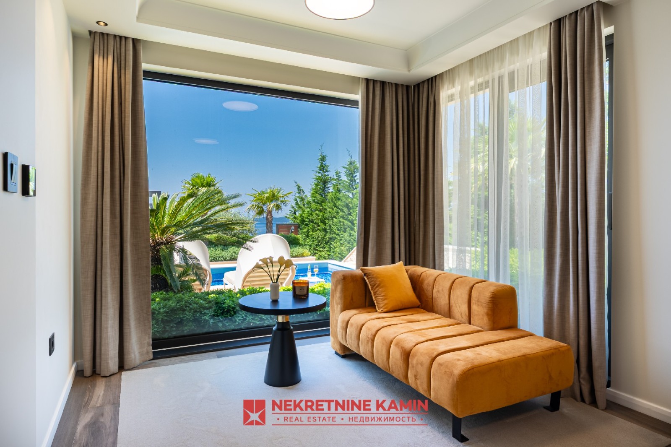
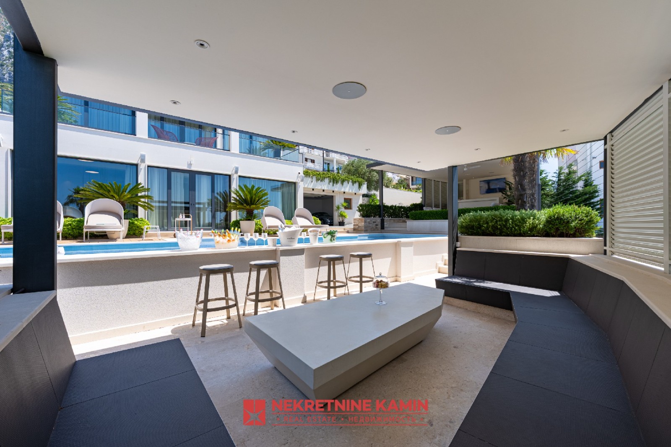
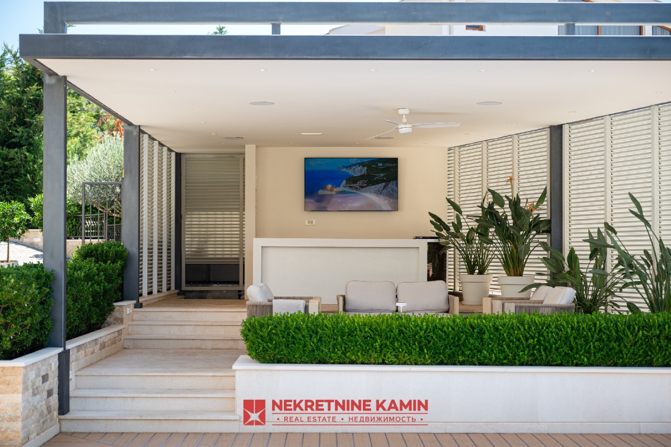
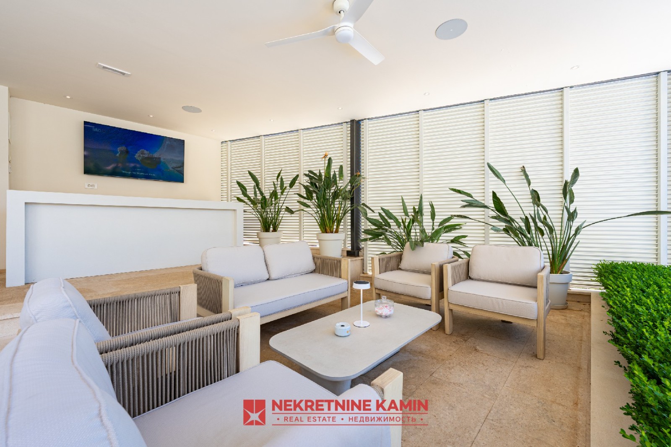
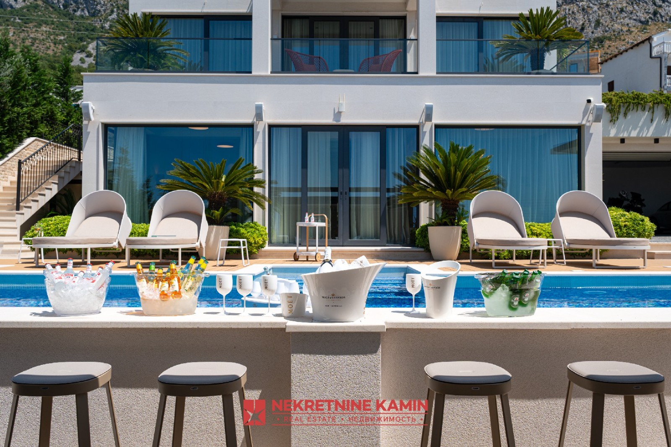
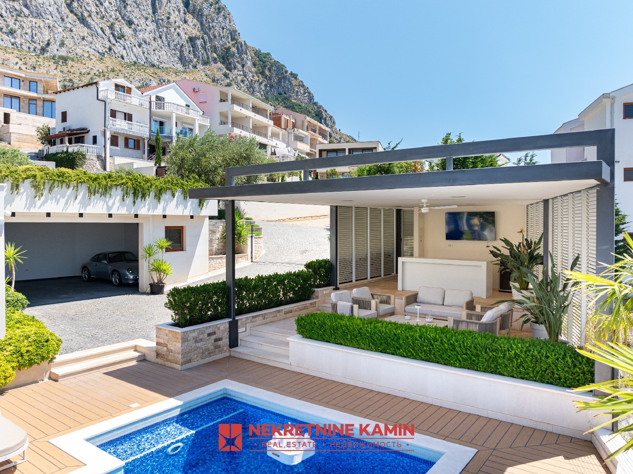
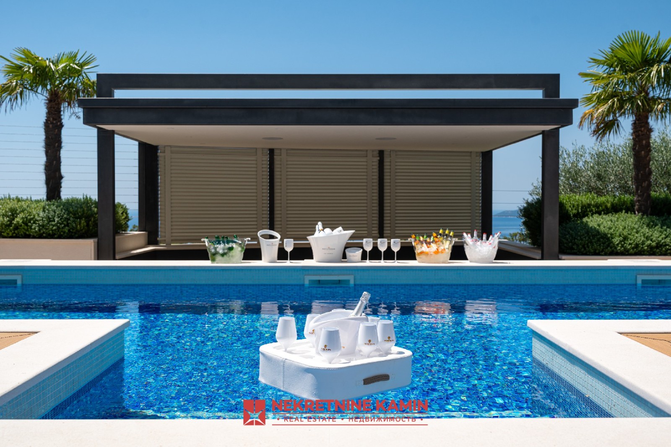
  • Exclusive pool: Dimensions 15m x 4m with a landscaped sunbathing area Lounge & Cafe zone: Covered and open spaces for sitting and relaxation Garage and parking: Enclosed garage for 2–3 vehicles + 2 outdoor parking spaces Landscaping: Professionally landscaped yard paved with natural stone and granite

PREMIUM MATERIALS AND EQUIPMENT The villa was built according to the strictest Western European construction standards, utilizing materials and equipment from leading world manufacturers:

  • Facade and stone: Facade made of famous Brac stone (d=3 cm) with solid stone profiles around the windows.
  • Yard paving made of natural stone and granite.
  • Joinery and glass: FEAL external aluminum joinery (FEAL 120+ lift-and-slide system and FEAL Termo 65 profiles) with CLIMA GUARD Solar low-emissivity glass.
  • Top class ceramics: Roberto Cavalli Home, Porcelanosa, Florim, Marazzi, Ricchetti (garage floor ceramics 20 mm thick).
  • Sanitary ware and fittings: Villeroy & Boch, Catalano, Gessi, Hansgrohe, Grohe, Geberit.
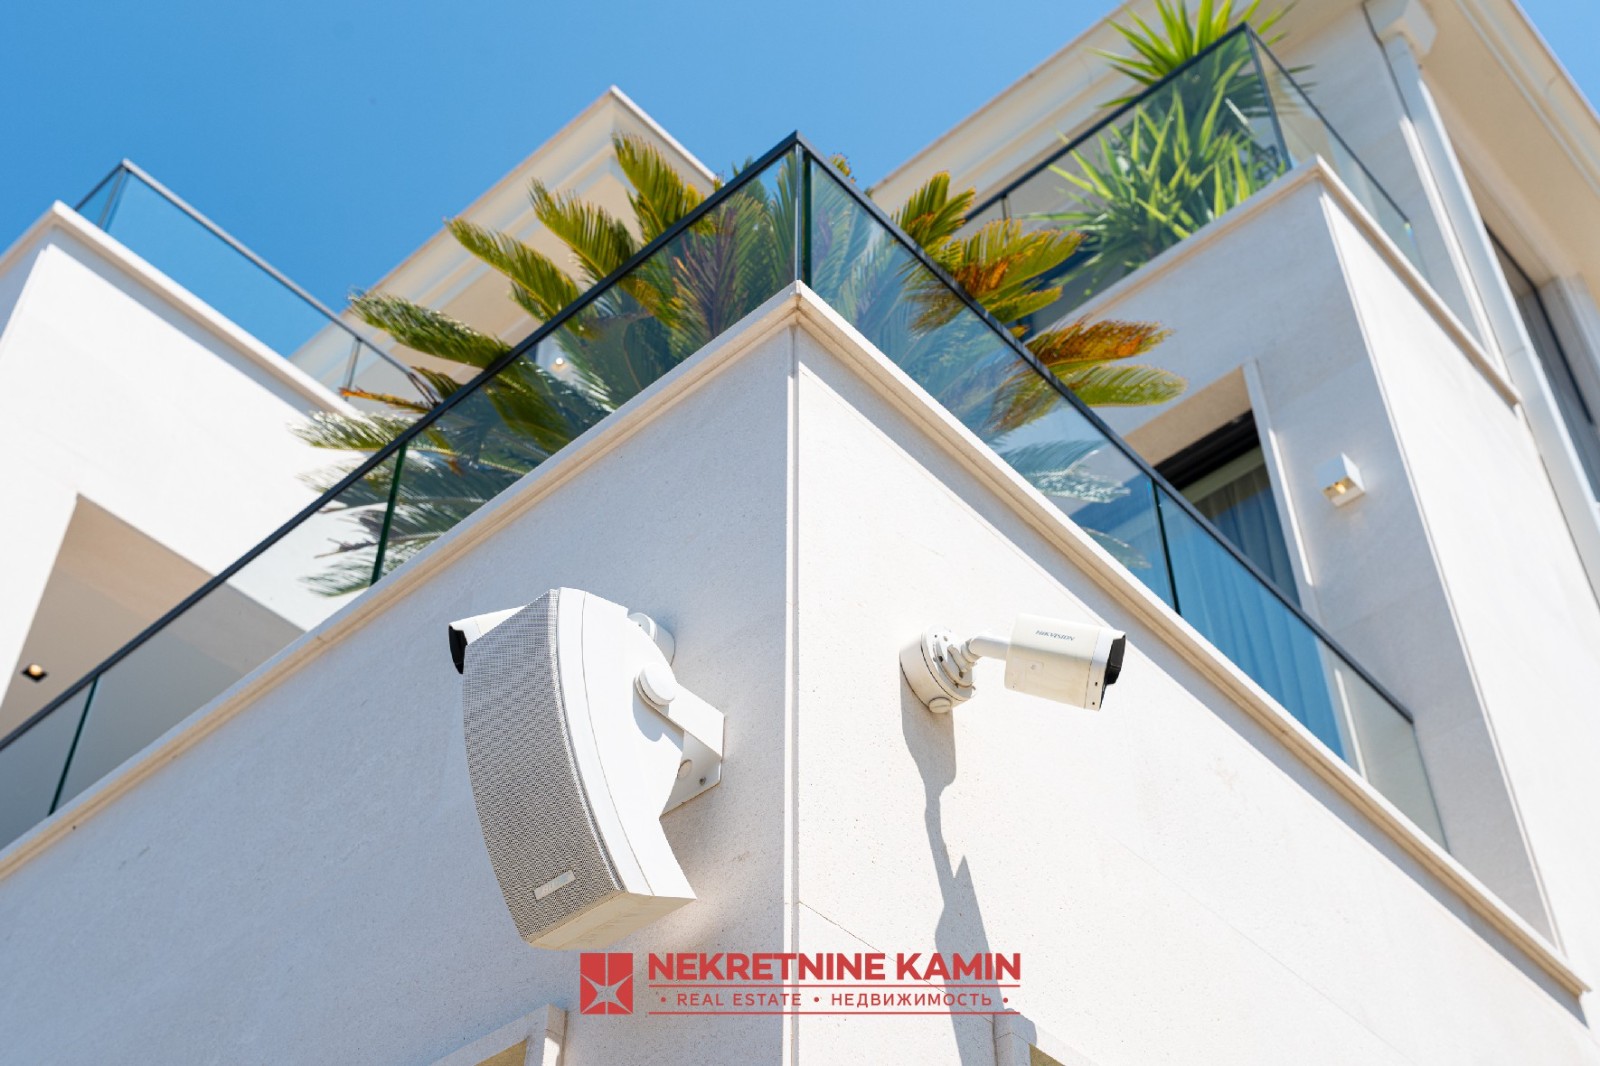
  • Heating and air conditioning: Mitsubishi Electric / Climaveneta heat pump system with underfloor heating and a central boiler. Audio & Smart system: BOSE Outdoor speakers, professional audio MATRIX system with AUDAC Professional digital room control.
  • Security and surveillance: Video intercoms, alarm system, CCTV video surveillance with 7 cameras and a central recorder in the technical room.
  • Garage doors: Top quality segment doors by Hormann. Irrigation system: Hunter automatic green area irrigation.
  • Insulation etc.: Mapei, Sika, Rofix, Ceresit, Knauf Insulation, Austrotherm, Tondach roof tile.

This villa represents the pinnacle of luxury on the Montenegrin coast – a property created for buyers of refined taste seeking uncompromising quality, privacy, and prestige.

Send request

 Marko Ristić +38269351333

Marko Ristić +38269351333

Sales agent
Similar real estates

Send request
 Marko Ristić +38269351333

Marko Ristić +38269351333

Sales agent